



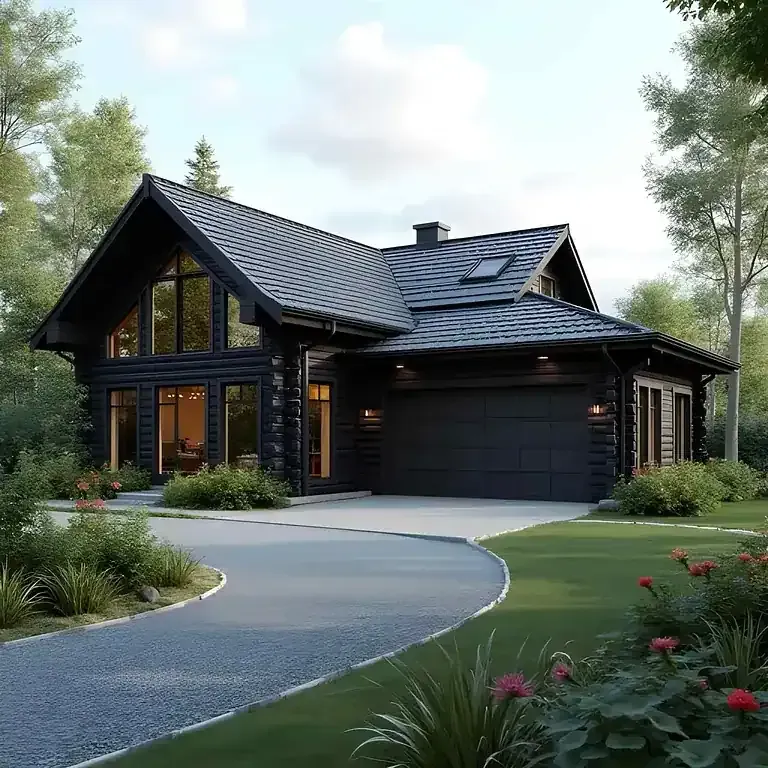
House extensions – more space exactly where you need it
We extend detached houses, cabins and commercial premises – from a room-sized addition to a whole wing. Tell us where the space runs out and we will look together at what suits the existing building and the plot.
An extension service from design to completion.
We design the extension with you – or build it straight from your finished drawings.
The extension package covers the frame, walls, roof, windows and doors – and, if you want, the design and planning drawings too. You can take the package as a material delivery or fully erected.
With a single supplier, the junction with the old house is one party's responsibility – and that is exactly where extensions usually go wrong.
These are the extensions where we help most
Our delivery is always a whole – frame, walls, roof, windows and doors. The benefit is greatest when the extension is at least room-sized and designed in one go.
A bedroom, bathroom or utility room with its own foundations and roof – typically 15–30 m².
A new living wing or living-room extension that continues the roofline – typically 30–60 m².
An added storey, a glazed porch and a garage in the same delivery.
More sleeping space, a sauna or an insulated section for a leisure building.
Extending a shop, store or business space as a panelised or precut kit.
When a local merchant serves you better
Taking down a single wall, a small canopy or a trailer-load of material is not a sensible order from us – design, transport and lifting cost roughly the same whatever the floor area. A local timber merchant and a carpenter will serve you faster and more cheaply. If you are unsure which category your project falls into, ask us – we will tell you straight.
One large extension costs less than two small ones
Fixed costs do not shrink with the floor area
Design, planning drawings, the junction with the old house, transport and lifting are much the same whether the extension is 8 or 40 square metres. On a larger extension those costs spread over more area and the price per square metre drops noticeably.
- One planning process instead of two
- One junction with the old house – one risk point
- One delivery and one erection visit
- The elevation and roofline stay consistent
Think about what the house needs over the next ten years
Many people order a small extra room first and a bathroom or garage a couple of years later. A scheme designed in one go is almost always cheaper and looks better than two additions built at different times.
So tell us about the needs that are not yet urgent. We design the extension so it can be built in one go – or phased without the second phase spoiling the first.
An extension succeeds or fails at the junction
At the roofline, the foundation level and the way the elevation continues. We measure these before design so the new part does not look stuck on. At the same time we check what local planning policy allows on that side of the plot.
Clear, transparent pricing
The price of an extension depends on the floor area, the foundation type and how much of the old house has to be touched. There is no single list price.
Tell us how many square metres you are after, which way the extension goes and how old the house is, and we will work out an estimate and say what is uncertain in it.
Panelised, precut or log – the extension follows the house
We choose the construction method to suit the existing building, the plot and the schedule. We are not tied to one factory.
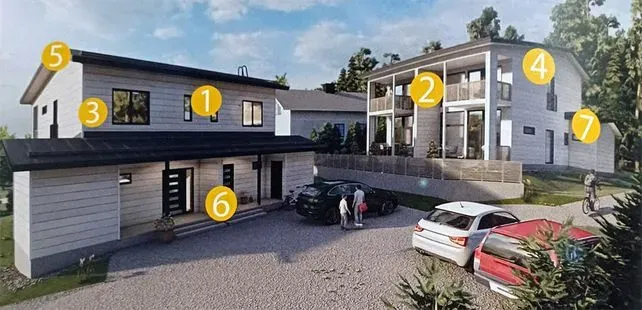
Panelised timber
Wall and roof panels arrive dimensionally accurate, so the extension is closed in quickly and the old house is not open for long.
Read more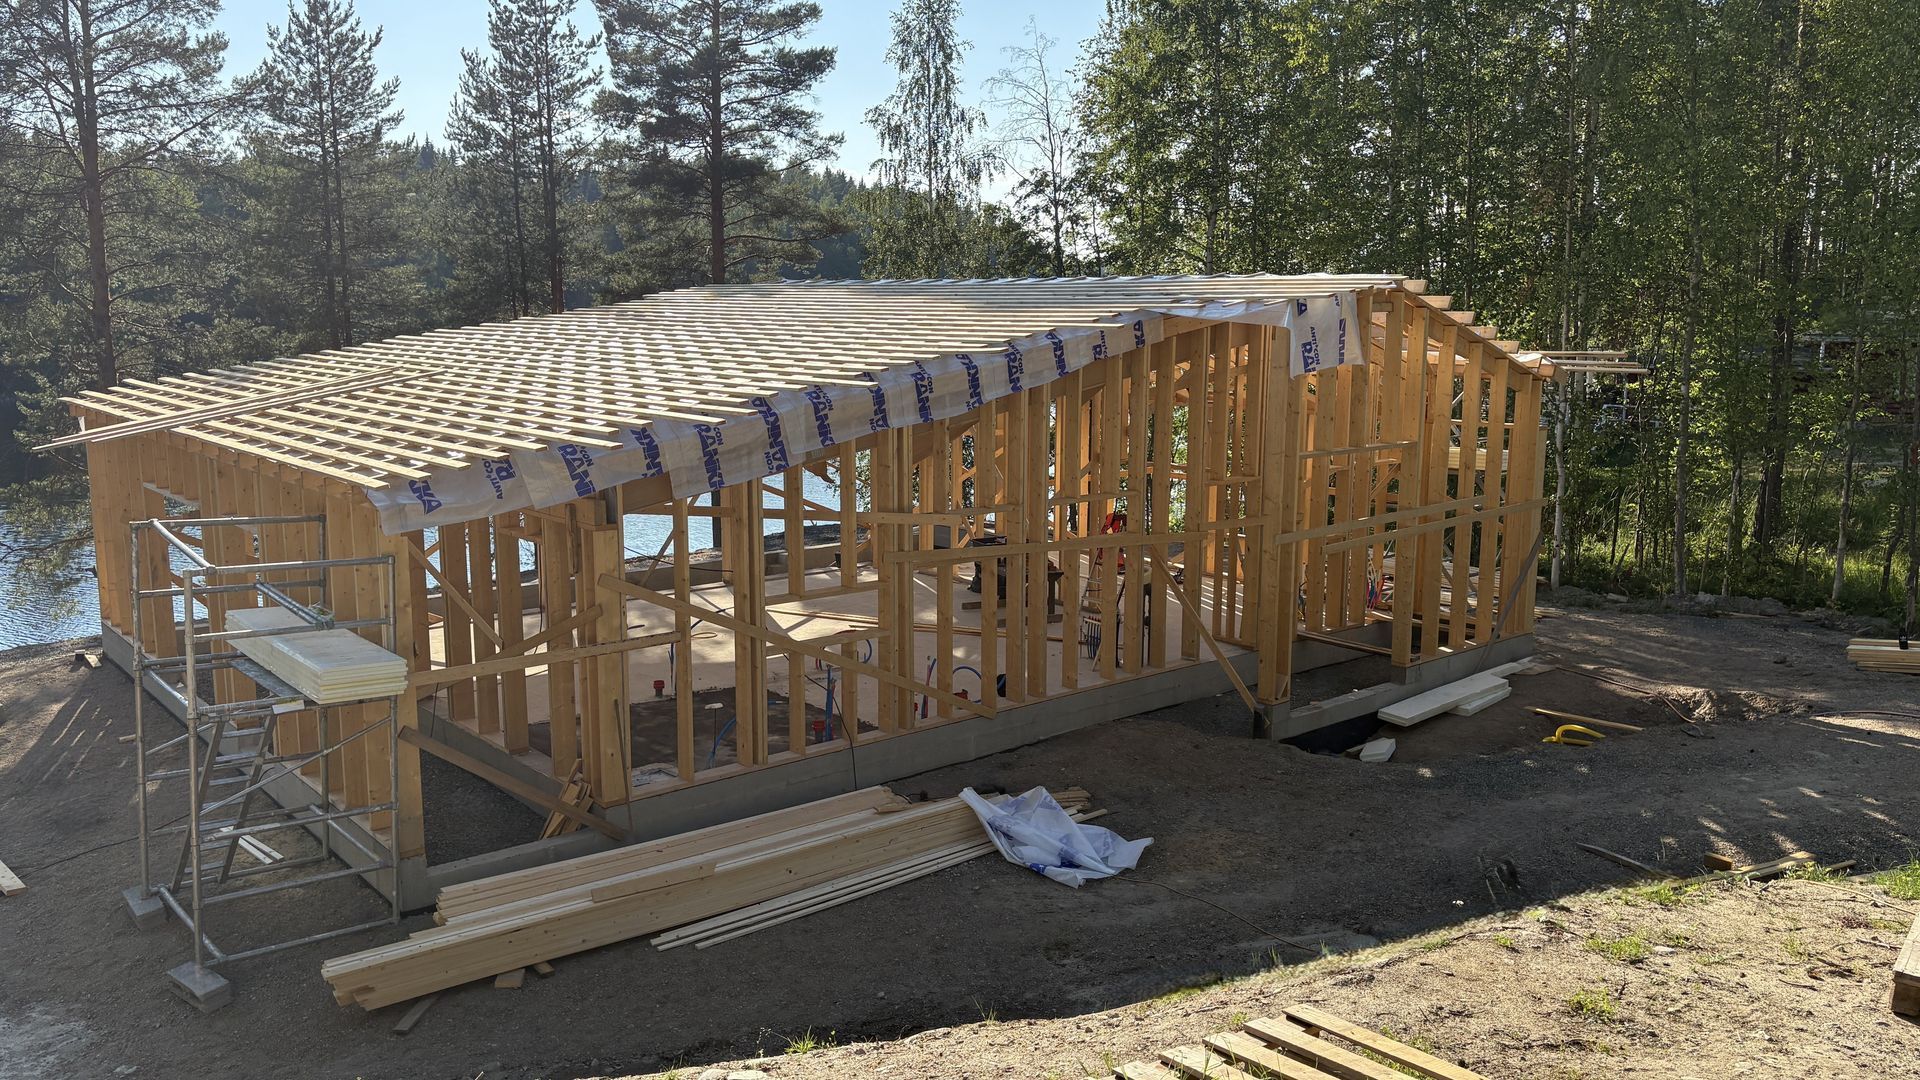
Precut
Timber cut to length and marked, if you want to erect it yourself or with your own carpenter.
Read more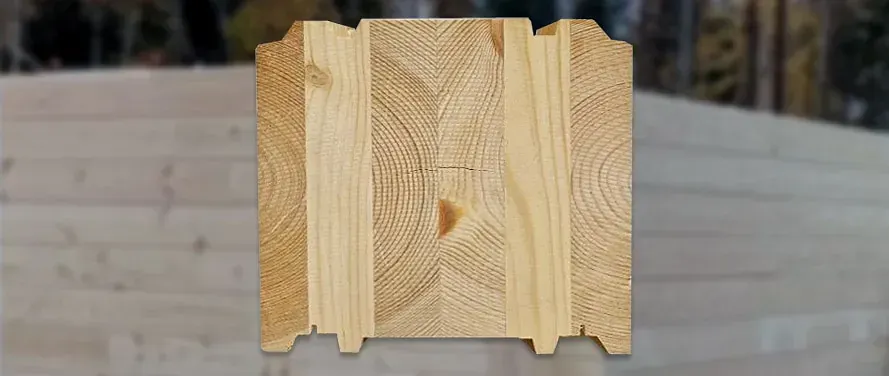
Log
Extending a log home in log – settlement-free laminated log meets the old frame in a controlled way.
Read moreExtension scope, price and permissions
How small an extension is worth ordering from us?
Our delivery is always a whole: frame, walls, roof, windows and doors – and, if you want, design, planning drawings and erection. So we help most when the extension is at least room-sized, roughly 15 square metres or more.
Taking down a single wall, a small canopy or a trailer-load of material is not a sensible order from us: design, transport and erection cost roughly the same whether it is two square metres or twenty. In those cases a local timber merchant and a carpenter serve you faster and more cheaply.
If you are not sure which side your project falls on, ask – we will tell you straight.
Why is a large extension cheaper per square metre?
The fixed costs of an extension – design, planning drawings, the junction with the old house, transport and lifting – barely change with size. With more square metres those costs spread over a larger area and the price per square metre falls.
For the same reason it pays to build what the house will need over the next ten years in one go: two separate small extensions cost clearly more than one designed together.
What does the extension package include?
The extension package covers the frame, walls, roof, windows and doors – and, if you want, the design and planning drawings too. You can take the package as a material delivery or fully erected.
With a single supplier, the junction with the old house is one party's responsibility – and that is exactly where extensions usually go wrong.
What does an extension cost?
The price of an extension depends on the floor area, the foundation type and how much of the old house has to be touched. There is no single list price.
Tell us how many square metres you are after, which way the extension goes and how old the house is, and we will work out an estimate and say what is uncertain in it.
Does an extension need planning permission?
In practice, yes. Extending a home almost always needs permission, because it increases floor area and uses up the development allowance on the plot. During design we check what local planning policy and the building regulations allow on that side of the plot. Rules vary by country: in the UK some house extensions fall under permitted development while many do not, so confirm with your local planning authority before you commit.
Read more: Planning permission – a guide to the process and the requirements
What should I send when I get in touch?
Tell us what space you need more of – an extra room, a porch, a garage or a whole wing – and send a photo of the house and a floor plan if you have one. Give us an estimate of the area and the age of the house too.
We come back with an estimate and tell you what the permission requires.
Challenges welcome
Tell us what space you need more of – an extra room, a porch, a garage or a whole wing – and send a photo of the house and a floor plan if you have one. We come back with an estimate and tell you what the permission requires.


Tell us the area and the direction – we will work out an estimate
Send a photo of the house and a floor plan, and we will tell you what the permission requires and what is uncertain in the price.