

Log cabins 41–225 m² – from design to erection, all from one supplier
Choose from the standard range or let us build to your own drawings. The same cabin comes as a log, panelised or precut kit, and we handle the design, the transport and the erection.
Choose your cabin model
Open any model to see the floor plan, internal floor area and specification. Every model is adapted to the plot and to the family, and comes as a log, panelised or precut kit.
Showing 29 models
PolarParatiisi
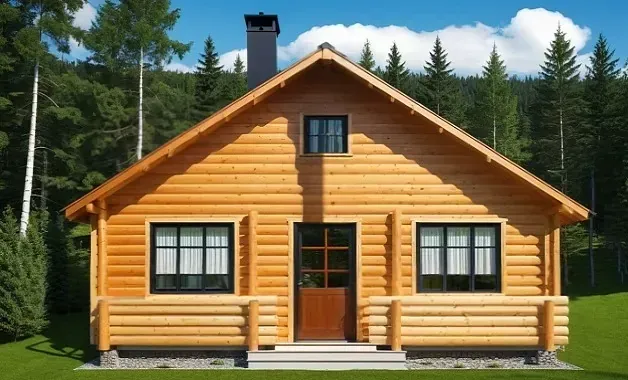
Polar-Imatrankoski
Log · panel · precut – the model is adapted to the plot and to the family.
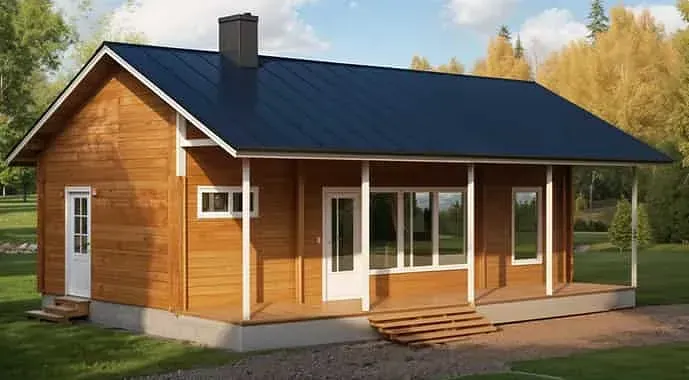
Polar-Kallavesi
Log · panel · precut – the model is adapted to the plot and to the family.
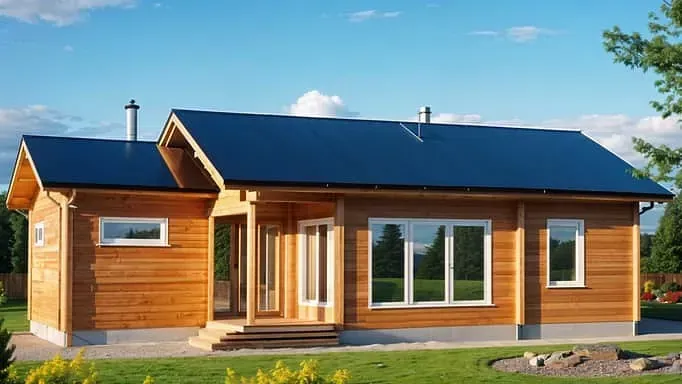
Polar-Kometto
Log · panel · precut – the model is adapted to the plot and to the family.
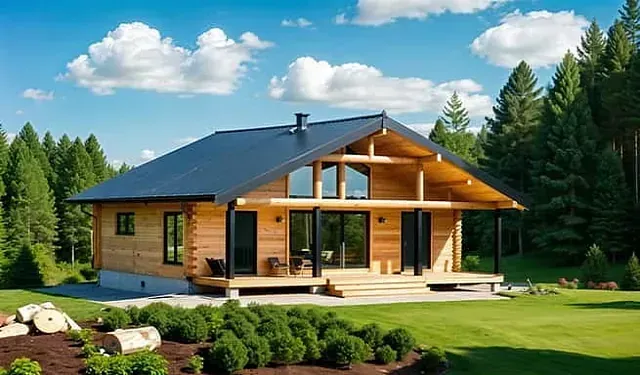
Polar-Pallas
Log · panel · precut – the model is adapted to the plot and to the family.
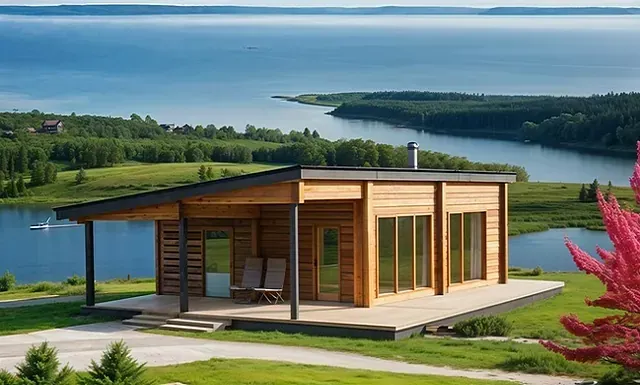
Polar-Kilpisjärvi
Log · panel · precut – the model is adapted to the plot and to the family.
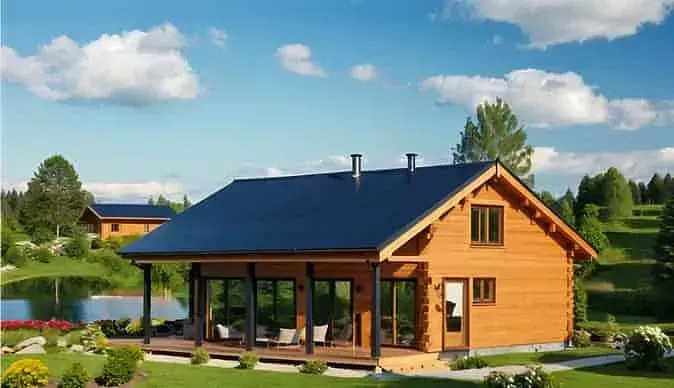
Polar-Inarijärvi
Log · panel · precut – the model is adapted to the plot and to the family.
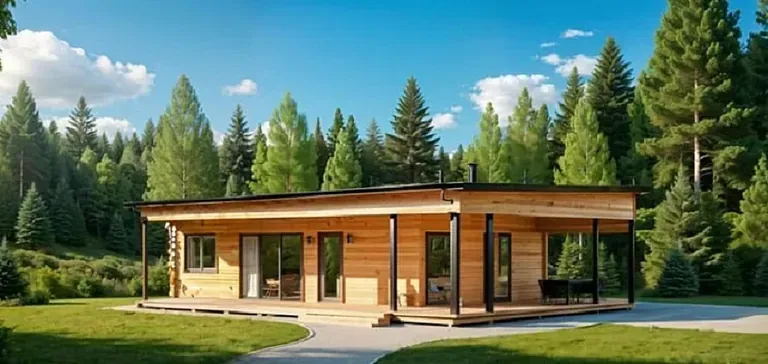
Polar-Hvitträsk
Log · panel · precut – the model is adapted to the plot and to the family.
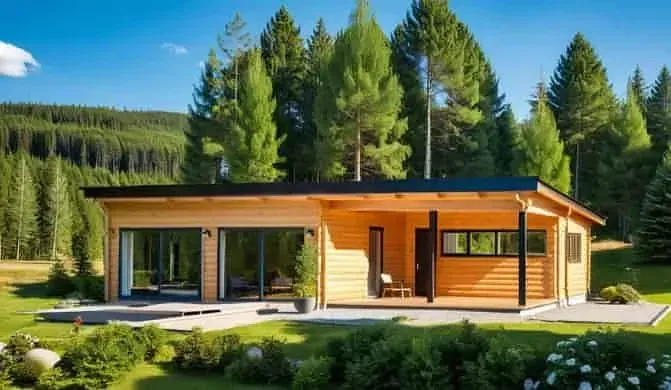
Polar-Paljakka
Log · panel · precut – the model is adapted to the plot and to the family.
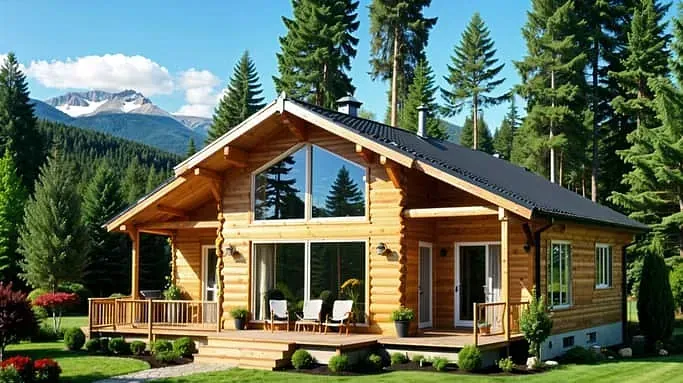
Polar-Kevo
Log · panel · precut – the model is adapted to the plot and to the family.
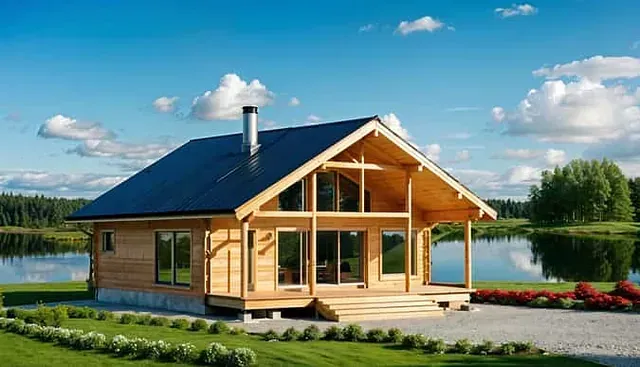
Polar-Oulanka
Log · panel · precut – the model is adapted to the plot and to the family.
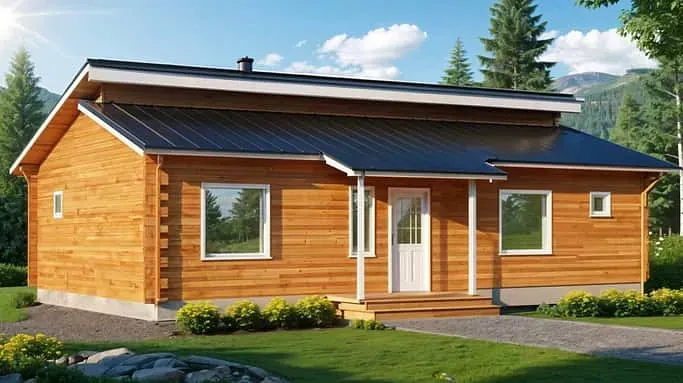
Polar-Syöte
Log · panel · precut – the model is adapted to the plot and to the family.
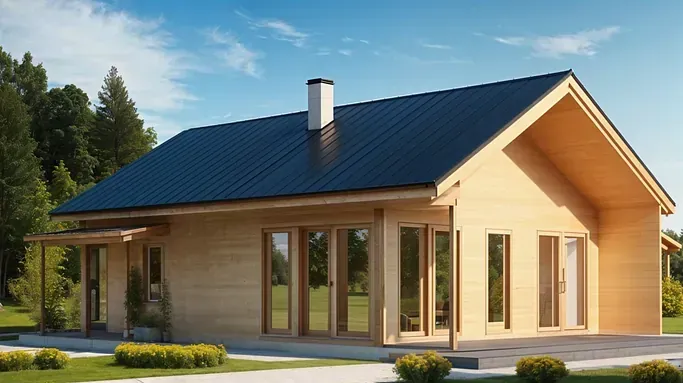
Polar-Aavasaksa
Log · panel · precut – the model is adapted to the plot and to the family.
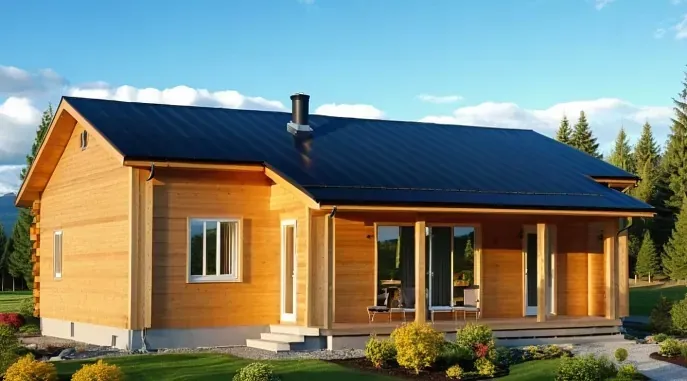
Polar-Koli
Log · panel · precut – the model is adapted to the plot and to the family.
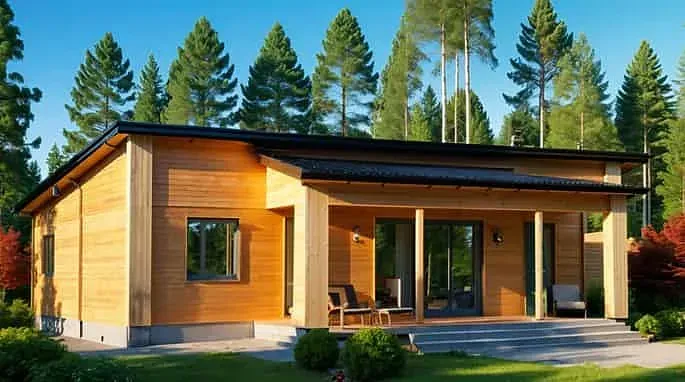
Polar-Punkaharju
Log · panel · precut – the model is adapted to the plot and to the family.
Polar Aurora
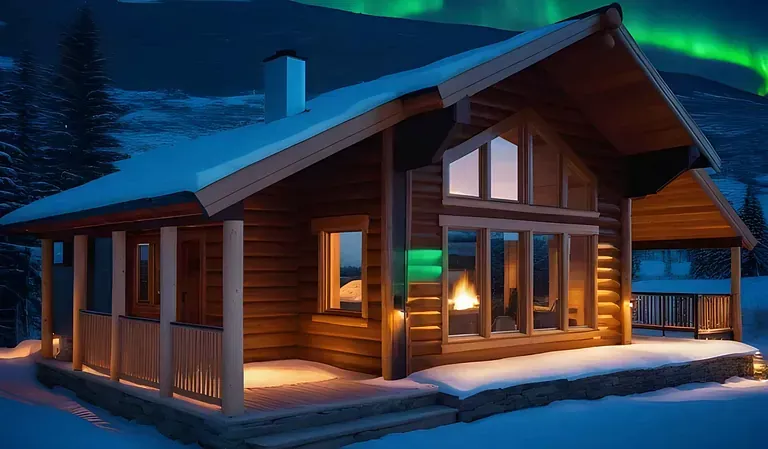
Polar-Alpina
Log · panel · precut – the model is adapted to the plot and to the family.
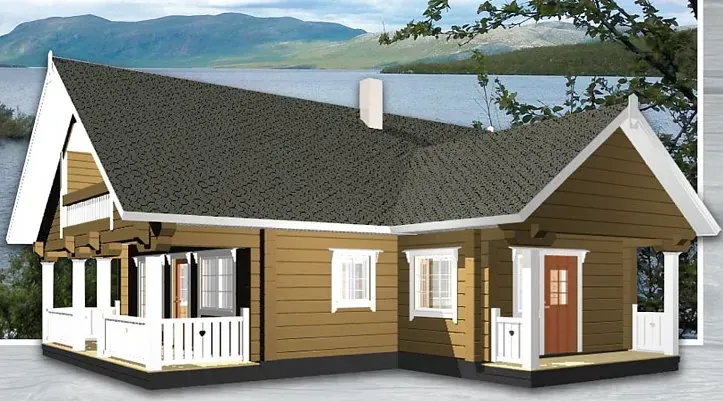
Polar-Picea
Log · panel · precut – the model is adapted to the plot and to the family.
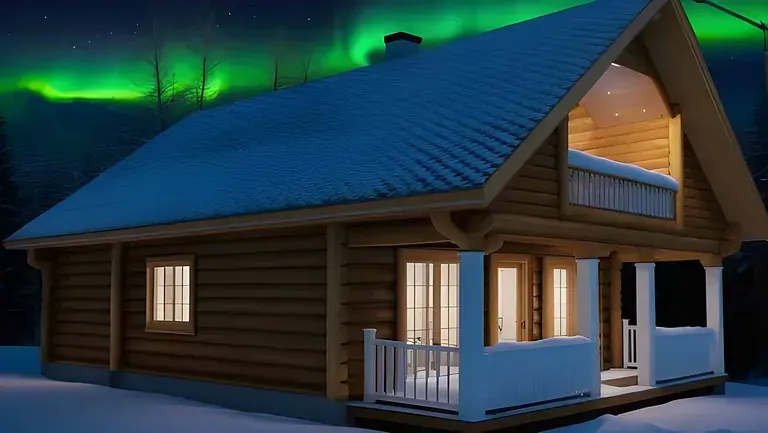
Polar-Malus
Log · panel · precut – the model is adapted to the plot and to the family.
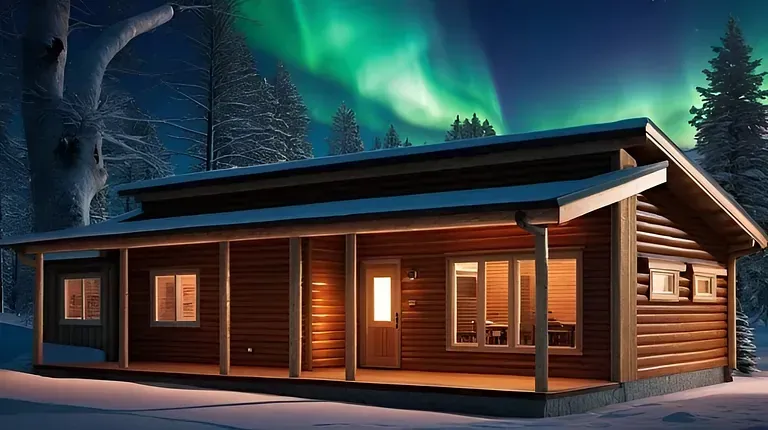
Polar-Opulus
Log · panel · precut – the model is adapted to the plot and to the family.
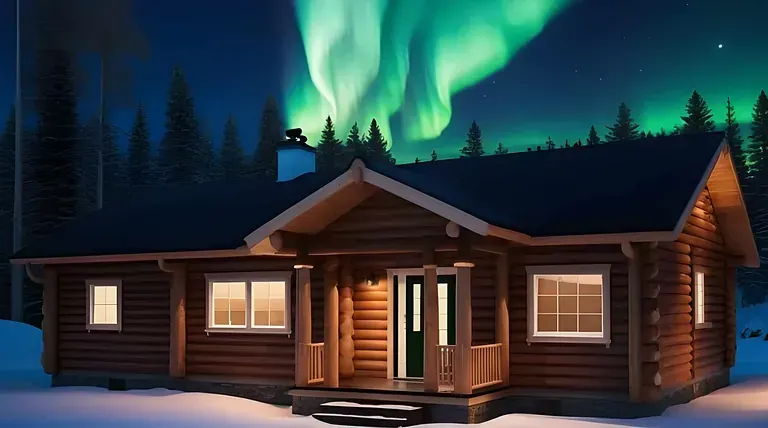
Polar-Aurita
Log · panel · precut – the model is adapted to the plot and to the family.
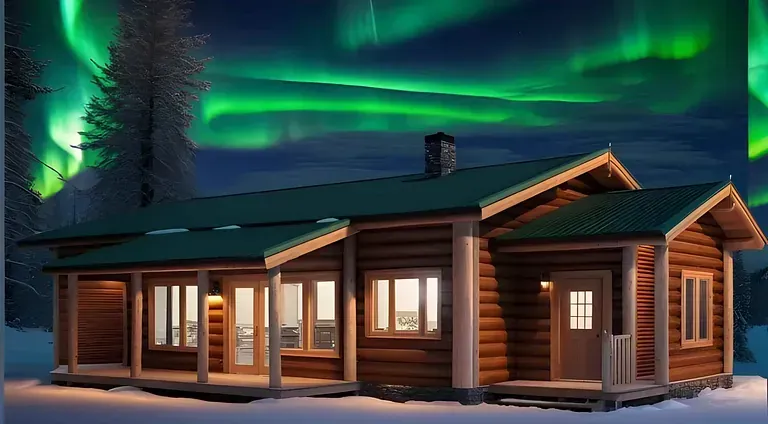
Polar-Juniperus
Log · panel · precut – the model is adapted to the plot and to the family.
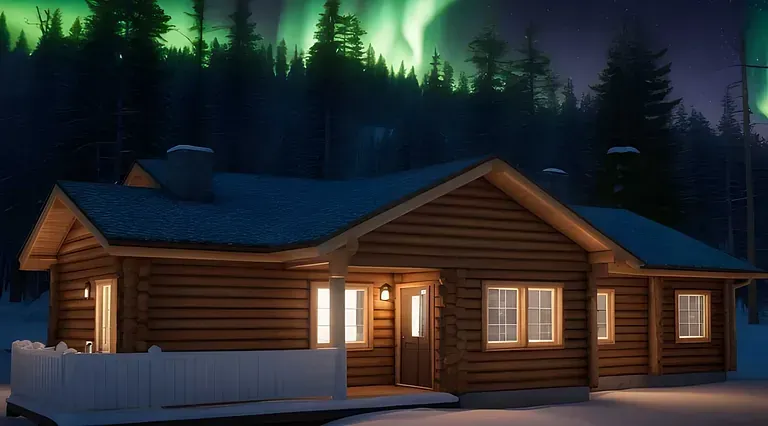
Polar-Acer
Log · panel · precut – the model is adapted to the plot and to the family.
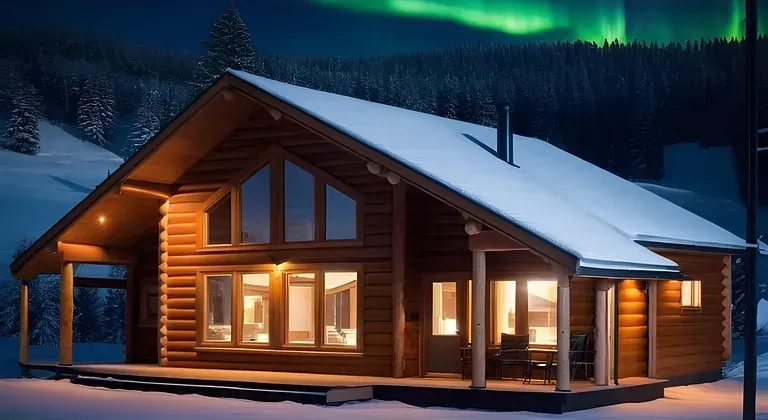
Polar-Prunus
Log · panel · precut – the model is adapted to the plot and to the family.
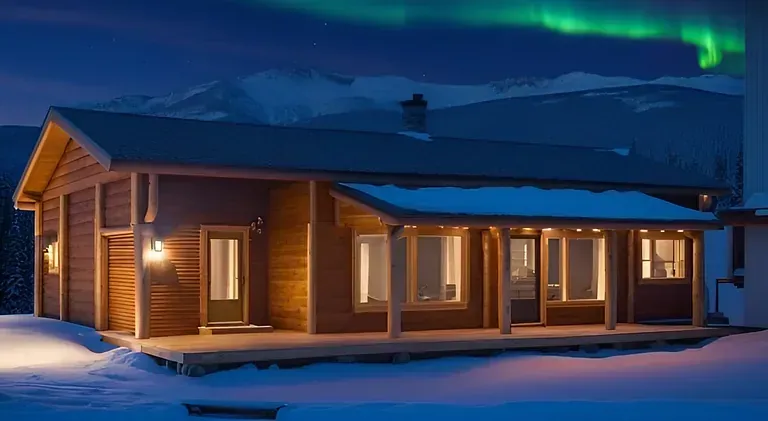
Polar-Ribes
Log · panel · precut – the model is adapted to the plot and to the family.
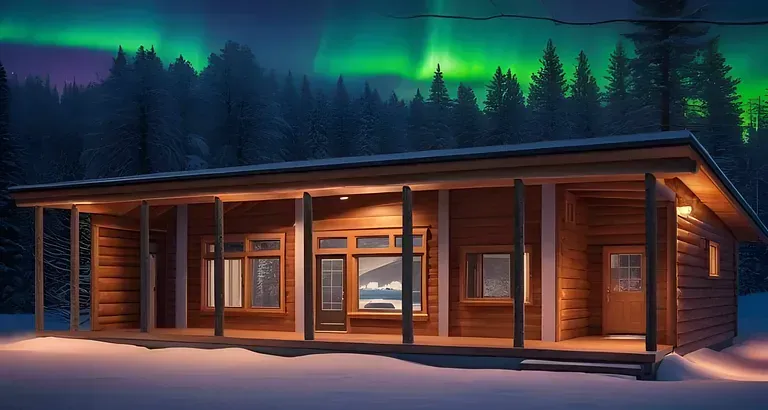
Polar-Rosa
Log · panel · precut – the model is adapted to the plot and to the family.
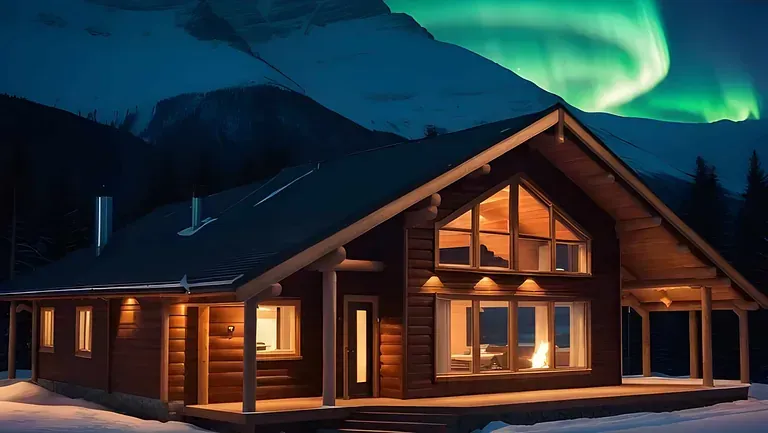
Polar-Pinus
Log · panel · precut – the model is adapted to the plot and to the family.
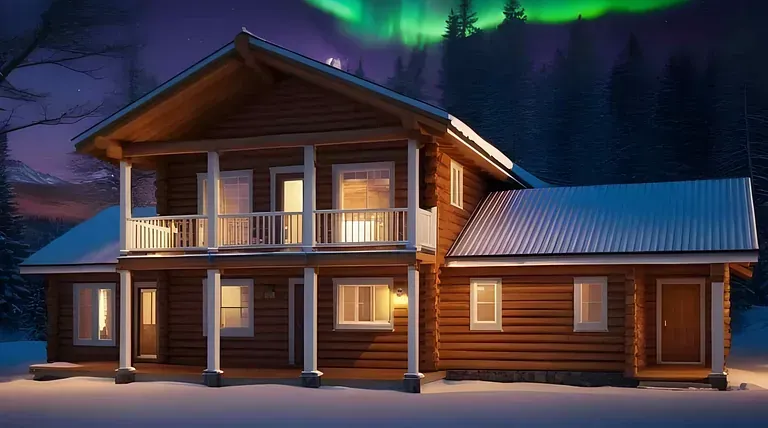
Polar-Taxus
Log · panel · precut – the model is adapted to the plot and to the family.
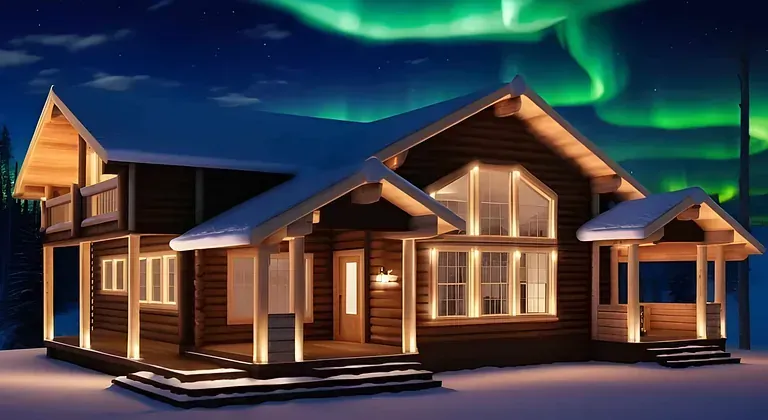
Polar-Ulmus
Log · panel · precut – the model is adapted to the plot and to the family.
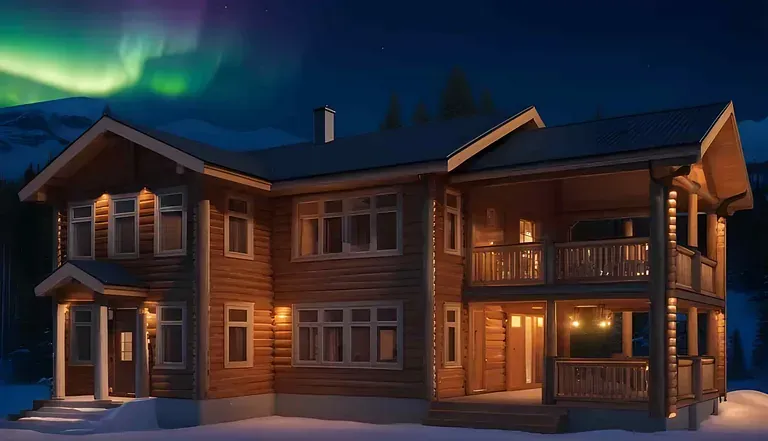
Polar-Populus
Log · panel · precut – the model is adapted to the plot and to the family.
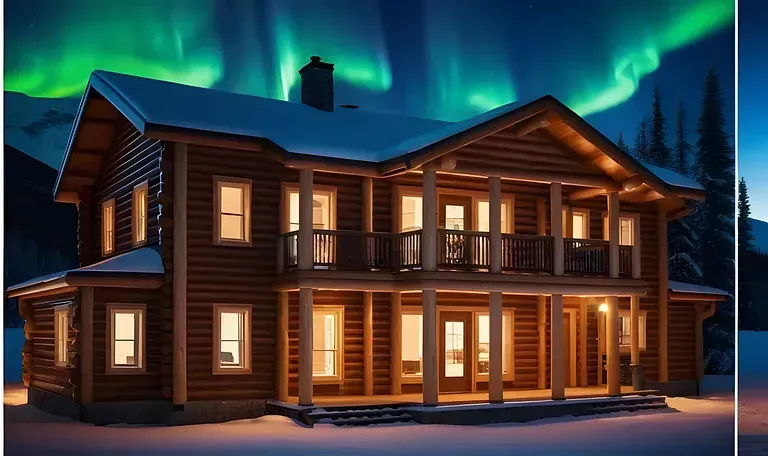
Polar-Salix
Log · panel · precut – the model is adapted to the plot and to the family.
Not found the right model?
The range is a starting point, not a limit – we also build from your own drawings or from an approved planning drawing.
Browse the whole range in one go
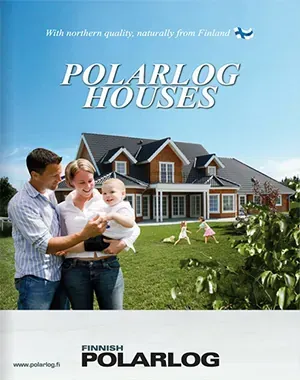
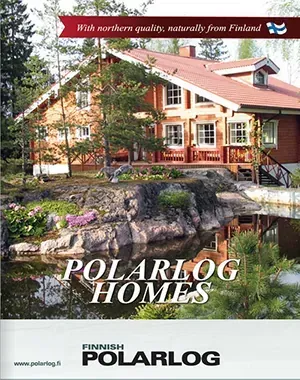
Open the brochures below to see the whole range at once: floor plans, internal floor areas and specification levels. The brochures open straight in your browser, so you can compare models at your leisure.
We also build to your own drawings
A standard model is the quickest route forward, but it is not the only one. If you have your own drawings or an approved planning drawing, we will build from those. Decades of experience in traditional log construction meet modern design and energy efficiency – the result looks like you and stands up to use.
Why self-builders choose Polarlog
You get everything from one supplier: advice, design, log structures, transport and erection. For you that means a single point of contact, a clear schedule and fewer surprises on site. We build modern cabins, traditional country cabins and spacious lodges alike – with decades of experience behind us.
Do you already have drawings or a planning drawing?
Send us your drawings or planning drawing and we will go through them and explain how the build would proceed. You do not need a finished design – it is enough to know roughly what you want and where you are building.
Four steps from model to finished cabin
The fastest start is to take a standard model and have the changes made on top of it.
With our designer you go through the floor plan, the window and door openings and the specification level.
Log, panelised or precut – the choice affects the schedule, the price and how much work you do yourself.
We handle transport and erection to the agreed schedule.
What does a log cabin cost? Around €2,500–4,000/m²
When you are planning a log cabin or a larger log lodge, the total cost can vary considerably depending on a number of factors. In Finland the build cost per square metre, excluding the plot and the groundworks, generally falls between €2,500 and €4,000/m². The price depends on how the cabin will be used – year-round or as a holiday home – on the architecture and on the specification level. A simple form and a level plot, for example, can bring costs down significantly, whereas more complex structures and difficult ground push the price up quickly.
The characteristics of the plot also affect the price. Ground investigations may be needed, particularly on plots bought from private sellers, and in Finland these typically cost €1,500–1,800. Choosing the plot carefully and investigating the ground can save money during the build. You can also save by doing some of the work yourself, such as clearing and site tidying, but it is wise to leave the larger stages to professionals so that the finished building is of good quality and lasts.
The running costs of a log building are another thing to consider. The initial investment in energy efficiency, a heat pump for instance, can be high, but it pays for itself over time through lower energy bills. The natural ability of log buildings to balance humidity improves comfort, which raises quality of life and reduces the need for separate heating solutions.
It is worth allowing time and careful thought for the design stage, so that total costs stay under control and the finished building matches your needs. With the right materials, energy-efficient solutions and careful design you can create a log building that not only fulfils your vision but also stands the test of time, offering comfort and financial benefit for generations to come.
Log cabin kits, prices and delivery methods
What is included in a log cabin kit?
A log cabin kit includes every component needed to build the cabin. That can cover the foundations, frame, walls, roof, windows and doors, and any insulation required. We go through the contents of the delivery in detail with you, so that all your needs and wishes are accounted for. The result is a high-quality, durable log cabin that matches exactly what you expected.
Can a log cabin be built to my own design?
Yes. Every log cabin is adapted to the brief you give us. A contemporary holiday lodge or a traditional log cabin – we design to your requirements, and if you already have drawings we will work from those.
Can I have a log cabin built to my own designs?
Yes, we offer bespoke log cabins built to customers' own designs. We can work to individual plans and deliver exactly the log cabin you want. Talk to our sales team and we will take it from there.
How much does a log cabin cost?
In Finland the build cost per square metre, excluding the plot and the groundworks, is typically €2,500–4,000/m². The final price depends on size, specification level, the ground conditions on the plot and the delivery method you choose: log, panelised or precut. Ask for a quote and we will give you an estimate for your own project.
How do I request a quote for a log cabin?
You can request a quote for the log cabin you want simply by getting in touch. Our knowledgeable representatives will help you choose and design the best package for you. Get in touch and ask us more.
Are the log cabins available as a log, panelised or precut kit?
Yes, every log cabin model is available as a log kit, a panelised kit and a precut kit. In a log kit we use traditional log construction, which gives the cabin a unique and durable character. In a panelised kit the components are made up into finished wall panels at the factory and erected on site. In a precut kit the cabin components are cut to size in advance and labelled to make assembly easier. We can help you choose the delivery method that suits your needs best.
What if I cannot find the right log cabin model?
If you have not found the log cabin model that suits you, do not worry. Get in touch and we will design more together. We can also work from your own plans or from existing planning drawings. Our aim is to find a solution that fits your plot, your budget and the way you will use it. Fill in the contact form and we will be in touch.
The traditional log cabin – closeness to nature and lasting quality
Log building has stayed popular in Finland for centuries, because it combines tradition and a closeness to nature with modern living. Log construction uses environmentally sound, renewable materials such as solid timber, which is not only beautiful but also breathable and thermally insulating. Log cabins are known for their durability: a well-built cabin can stay in the family for generations. Many people also value the natural feel of a cabin, where the quiet surroundings and the scent of timber create a unique place to unwind away from the rush of everyday life.
Designing a holiday home – your own needs come first
Building a holiday home is a chance to design a retreat that matches your own needs and wishes exactly. Modern log holiday homes can be tailored in many ways: large windows that draw in natural light, for instance, and terraces that extend the living space out into the landscape. Today's holiday homes are more than cabins – they can be fitted with every comfort, from a sauna and an outdoor hot tub to energy-saving kit such as solar panels. A well-designed holiday home is not only a place to relax but also a long-term investment.
Log construction as the ecological choice
Log buildings have grown markedly in popularity in recent years, as sustainability has moved up the agenda. Building in log reduces the carbon footprint, because timber stores carbon throughout its life. The energy efficiency of log buildings has improved too, thanks to modern construction methods. Good ventilation and thermal insulation, for example, make log houses suitable for year-round use, which widens what you can use them for.
Five things to think about before you start building
Before you start building, write down a proper brief covering everything you need the cabin to do. A well-considered floor plan and specification level make a cabin both practical and pleasant to live in.
Log construction is a sustainable choice, but make sure you choose good-quality, environmentally sound materials such as natural insulation. They improve energy efficiency and help keep heating costs down.
The ground conditions, position and landscape of the plot affect both the cost of building and the way you use the cabin. Consider any future buildings in the neighbourhood too, as they can affect views, light and privacy.
Plan the window openings and terraces so that you make the most of natural light and solar gain. South-facing windows can help warm the cabin in winter, while shading structures prevent it overheating in summer.
You can save a substantial amount by doing some of the work yourself: clearing the plot, interior finishing or building the terrace. For the larger and technically demanding stages, it makes sense to rely on professionals.
A panelised build with natural insulation – modern comfort, traditional character
If it suits your wishes and needs, we can also offer a modern, energy-efficient panelised build using ecological, environmentally friendly natural insulation. This method combines natural materials with first-class energy efficiency.
In panel construction we use modern natural insulation with excellent thermal performance, which delivers outstanding energy efficiency and year-round comfort. The insulation is environmentally friendly and made from natural materials, and with it we achieve a structure that matches traditional log for both thermal insulation and homely character, while using less energy still.
- A more thermally efficient structure than traditional log
- The natural, warm indoor climate is retained
- Flexibility in design and a fast build
Thanks to the natural insulation, the structure is considerably more thermally efficient than traditional log, yet it keeps the natural, warm indoor climate. That lets you combine the look and homeliness of traditional log with modern building technology that meets today's energy efficiency and environmental requirements.
It is a modern, low-impact build that keeps the warmth and atmosphere of traditional log construction.
Not found the right model?
The range is a starting point, not a limit. Tell us about the plot, the floor area you need and whether the cabin is for summer use or year-round, and our designer will sketch the options. We are equally happy to work from your own drawings or planning drawings.


Ask us anything about building – let us make your project real
Leave your contact details and we will get in touch and go through your project. We are happy to answer any question about your build – including at the stage when nothing has been decided yet.
Other buildings and guides