



Log houses from Finland – solid, laminated or settlement-free CLT log
A log wall is solid wood carrying load, insulating and forming the finished surface all at once. We machine ours in Finland from slow-grown northern pine and ship them worldwide as a numbered kit. Choose the profile by what the building has to do: solid, laminated, round, or settlement-free ProLog CLT.
Log homes drawn to your own plan
Every house is drawn to the customer’s plans, or to ours if you would rather start from a model. Modern, traditional or somewhere between – the profile, the corner detail and the wall thickness are all specified before machining.
A log building holds its value because there is nothing hidden in the wall to fail. Compare the profiles below and ask us which one suits your climate and your local planning requirements.

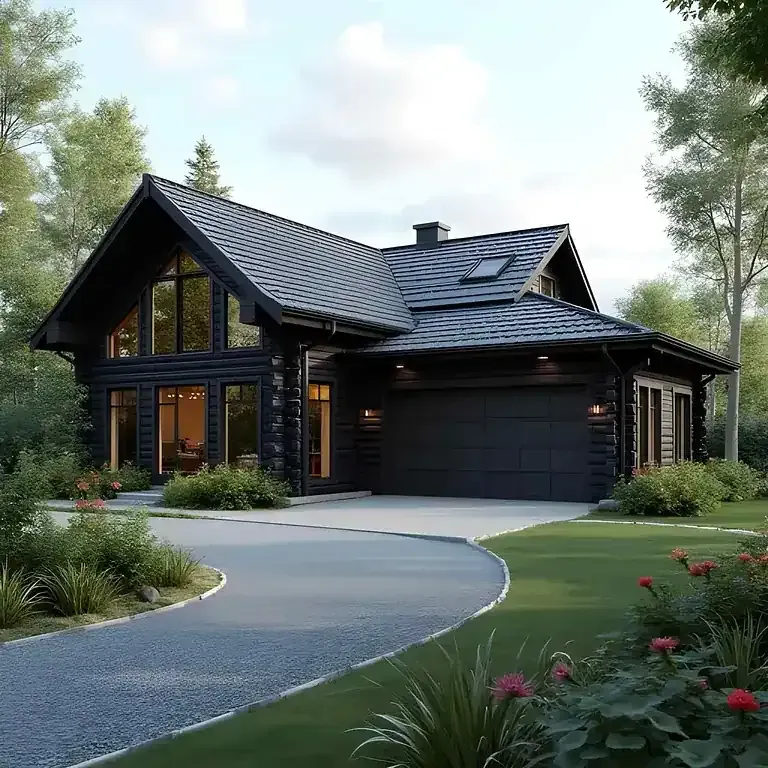
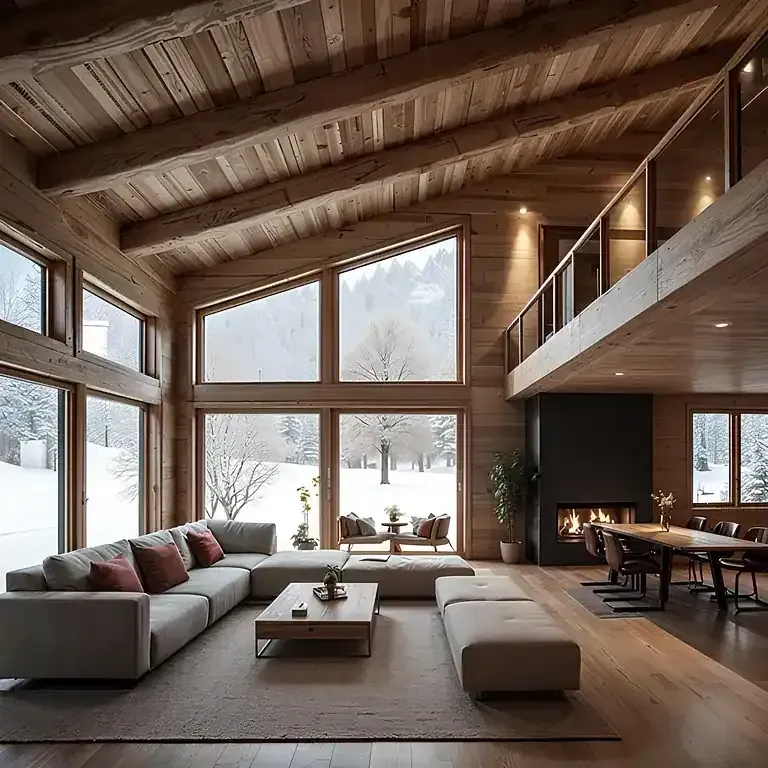
From Nordic wood
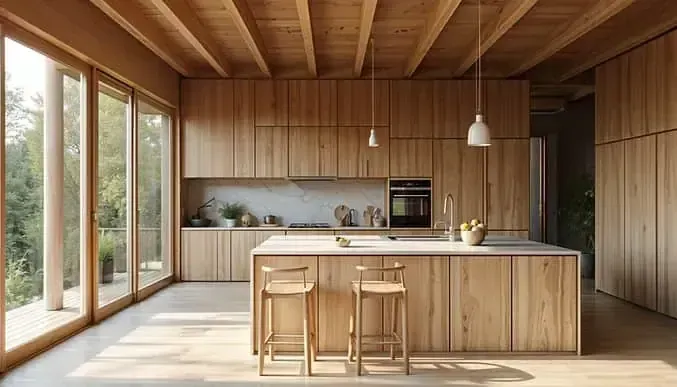
We put what the delivery includes in writing before manufacturing starts, so what arrives on site is what you priced. Everything is machined and packed in Finland, in build order, with structural and wall elevations.
We match the mill to the job: the log profile, the wall thickness and the level of completion decide which of our production partners makes it. That is why the same page can offer solid, laminated and CLT log without compromise on any of them.
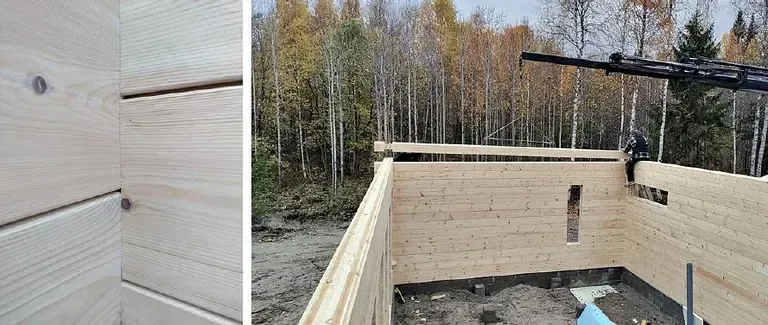
The settlement-free ProLog CLT log is the top product in log construction

ProLog CLT is a cross-laminated log: the loads run through vertical laminations, so the wall does not settle. That removes the single most awkward thing about traditional log building – the settlement allowance above every window and door.
Because it does not settle, window and door openings, staircases, services and internal partitions can all be detailed as they would be in any other structure. Wide settlement trims disappear, and so does the annual adjustment.
Available in three wall thicknesses with published U-values, up to 12 metres long. Tell us the climate zone and we will tell you which one meets your local requirement.
Advantages of ProLog CLT logs:
- beautiful, uniform surface with no glued horizontal seams – the seams that are vulnerable to weathering outside and to drying out on interior surfaces
- simpler and faster to install than traditional logs → saves installation costs
- freedom of architectural design, as settlement does not need to be allowed for, e.g. in window and door openings → no need for wide settlement trims
- all the good properties of log are retained
- suitable log sizes for holiday construction, detached houses and public construction
As the raw material for ProLog CLT logs, we use northern close-grained pine from PEFC-certified forests.
All industrially produced, laminated, round and solid logs are also available.
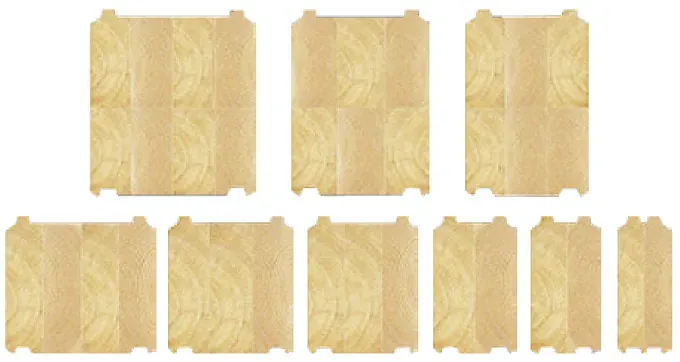
Available in three different sizes:
- 135 × 214 mm, course height 204 mm (U-value 0.78 W/m²K)
- 204 × 214 mm, course height 204 mm (U-value 0.54 W/m²K)
- 270 × 214 mm, course height 204 mm (U-value 0.42 W/m²K)
Maximum log length 12 metres. ProLog CLT logs have a cross-laminated structure with the loads carried by the vertical laminations.
Log frame accessories
- log screws 8 × 260 mm, installed at approx. 2 m intervals
- EPDM gasket, pre-installed at the factory
- foam strip under the sill log
- connecting spline for longitudinal joints
- factory-applied protective pre-treatment of the logs
Corner options
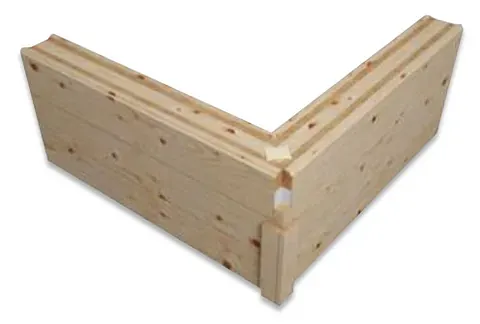
Flush corner (no projecting log ends):
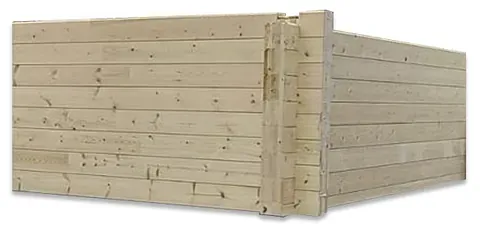
Traditional cross corner:
Log home FAQ – the questions we are asked most
-
What is included in the delivery of a log house?
What is in the delivery is agreed per project. The usual export package is the timber frame – wall logs, roof structures, openings and fittings – machined, numbered and packed in build order with drawings, erected by your own crew or a local contractor. We can supply more than that – ask us, because what we can arrange varies by country.
-
How much does it cost to build a log house?
Price follows the floor area, the log profile and wall thickness, the level of completion and transport to your site. Send us drawings or a model name and you get an itemised quote rather than a range.
-
How does the indoor climate in a log house differ from that of ordinary houses?
Solid timber takes up and releases moisture as conditions change, so humidity swings less than in a lightweight wall. Many owners find this gives a comfortable indoor climate, neither too dry nor too damp.
-
How are log house trends developing?
Log houses are on the rise as sustainability and natural materials grow in popularity. In recent years, modern and minimalist log house solutions have become popular, combining traditional wood with modern design. Sustainability and energy efficiency are also important factors in current trends.
-
What is the difference between a log house and a log cabin?
A log house is designed as a permanent residential building and can be equipped with all modern amenities. A log cabin, on the other hand, is often smaller and can be a building for summer use. However, both offer the advantages of log construction, such as excellent indoor climate and durability.
-
Can I get a fully customised log house?
Yes, we can design and build a fully customised log house to your specification. We specialise in both traditional and modern log house solutions, and can take account of any particular need – room count, layout, energy-efficiency requirements.
-
How can I request a quote for a log house?
Get in touch with our sales team. They will help you design the house, choose the materials and work out the costs. You can also see 3D models and more detailed plans before we send the quote.
Polarlog · Finnish timber, delivered
Get a price for your log house
Send us the plot details and the size you have in mind. We price your version, not a catalogue version.
Quotes are free and without obligation. Sales Mon–Fri 8am–5pm (Finnish time).
What you can build in log
A log home is about as natural a way to build as there is: a renewable material, a wall that insulates and finishes itself, and an indoor climate people notice as soon as they walk in. It works as well for a weekend cabin as for a house you live in all year. Whether you want a traditional log cabin or a clean-lined modern log home, there is a profile and a wall thickness to suit.
Log home packages – build it yourself, with everything to hand
A log home package suits anyone who wants to take a hand in building their own house or cabin. You get the logs, the fixings and the assembly drawings, cut and numbered in build order, so a competent crew – or a determined self-builder – can put the shell up without sawing anything on site. Packages come in several sizes and levels of completion, so you can buy as much or as little as you want done for you.
Turnkey log home – finished and ready to move into
If you want to keep the number of separate local purchases down, a full-package delivery is the right choice. It brings the timber frame, the shell and the interior materials in one specification, so the build on site is shorter. These houses combine all the benefits of log construction: good insulation properties, natural beauty and sustainability, and they are practical and comfortable for modern living. It is the right choice if you value speed but will not compromise on quality.
Different log homes for different needs
There is a huge range of choices when it comes to log houses. From small, intimate cabins to large, spacious houses – you can choose what best suits your needs. A small log house is a great choice for leisure use or a small family, for example. It is also a great option for small plots, as log construction allows for compactness and efficient use of space. If you dream of a larger home, a traditional log house offers space for the whole family and combines the beauty of traditional log construction with modern building techniques.
A log home is the ecological choice
The building material of a log house is natural and renewable. Log houses are long-lasting, and their humidity-buffering solid walls make them comfortable places to live. The insulating properties of logs keep the house warm in winter and cool in summer, ensuring comfortable and energy-efficient living all year round. In addition, log construction is a sustainable choice, because a well-maintained log house can stand for centuries.
Building a log home – how the process runs
Building a log house takes several stages, but it is a rewarding process. Whether you decide to choose a log house package solution or have your house built from scratch, log construction offers plenty of opportunities to tailor the house to your exact needs. When building a log house, it is important to choose the right materials and design solutions so that the result is durable and practical. Reliable and experienced construction professionals can help you at every stage, ensuring that the house meets all quality requirements and building codes.