



Garages and carports – log, panel or precut kit
A garage can be a heated workshop, an unheated store or a simple carport – and that choice drives both the structure and the price. We build all three.
Three ways to build your garage
We build all three: in solid log, in wall panels, or as a precut kit where you take on part of the work yourself. Tell us how many cars need shelter and whether you need heating, and we will suggest the structure and size.
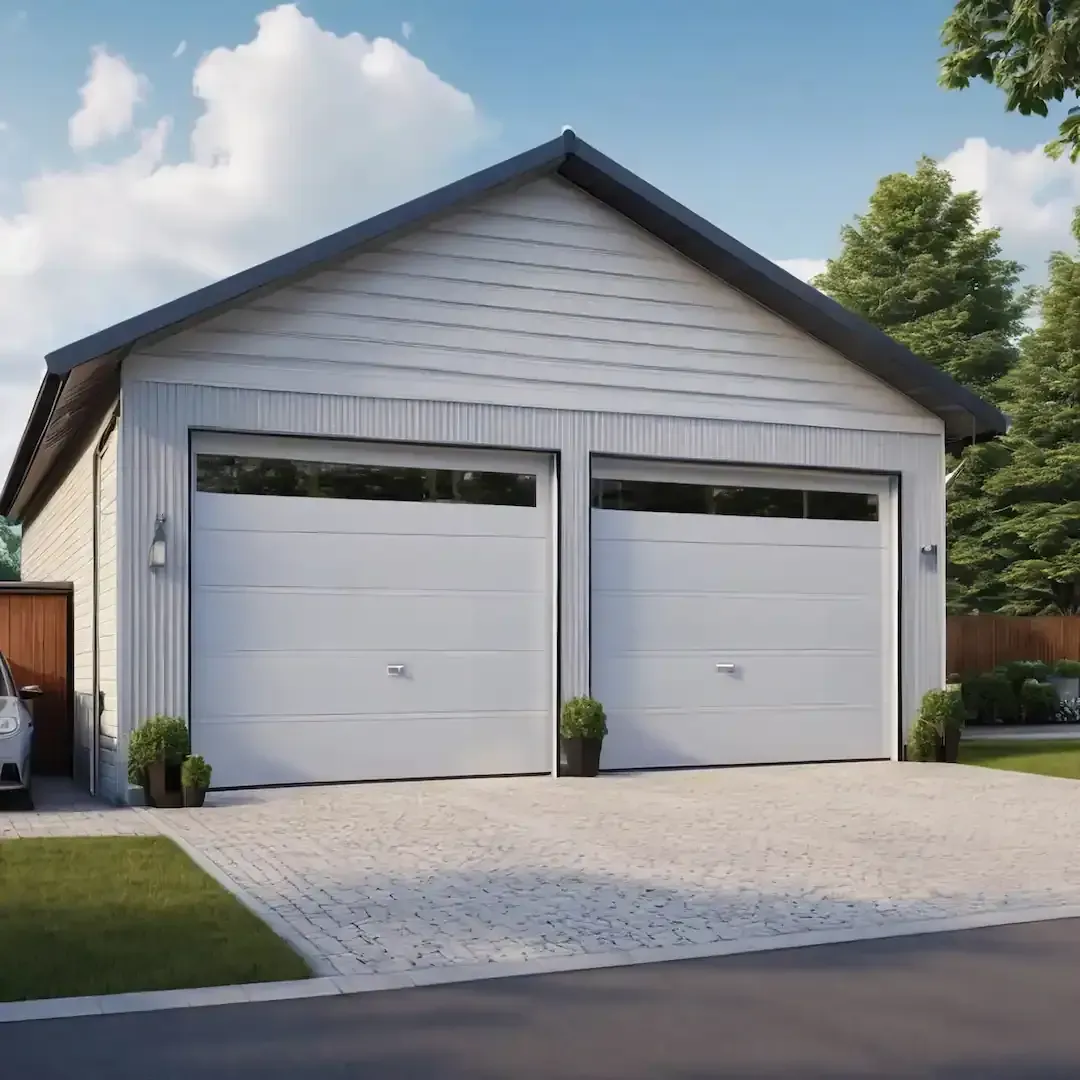
Multi-car garage
A larger space for several cars or for working in.
Request a quote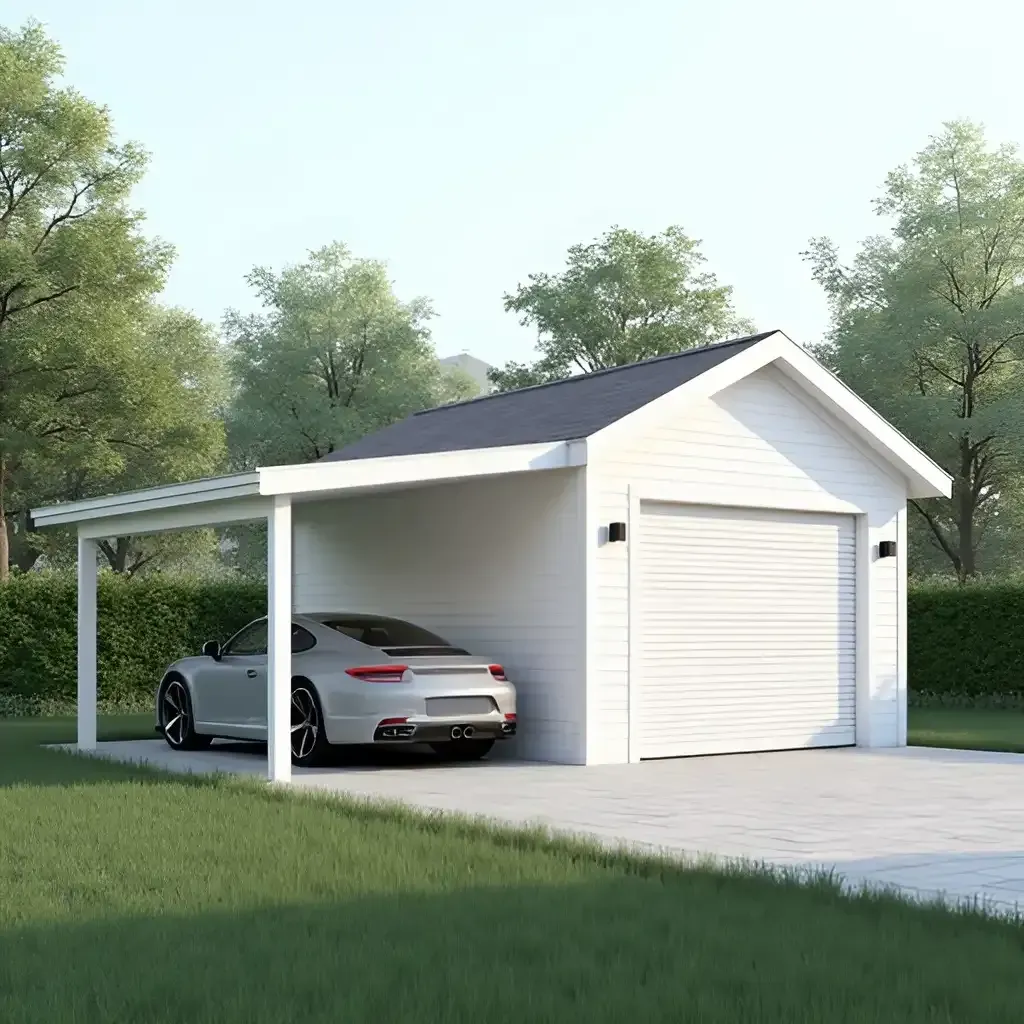
Carport
Light shelter from the weather, with no walls or door – the most affordable option.
Request a quote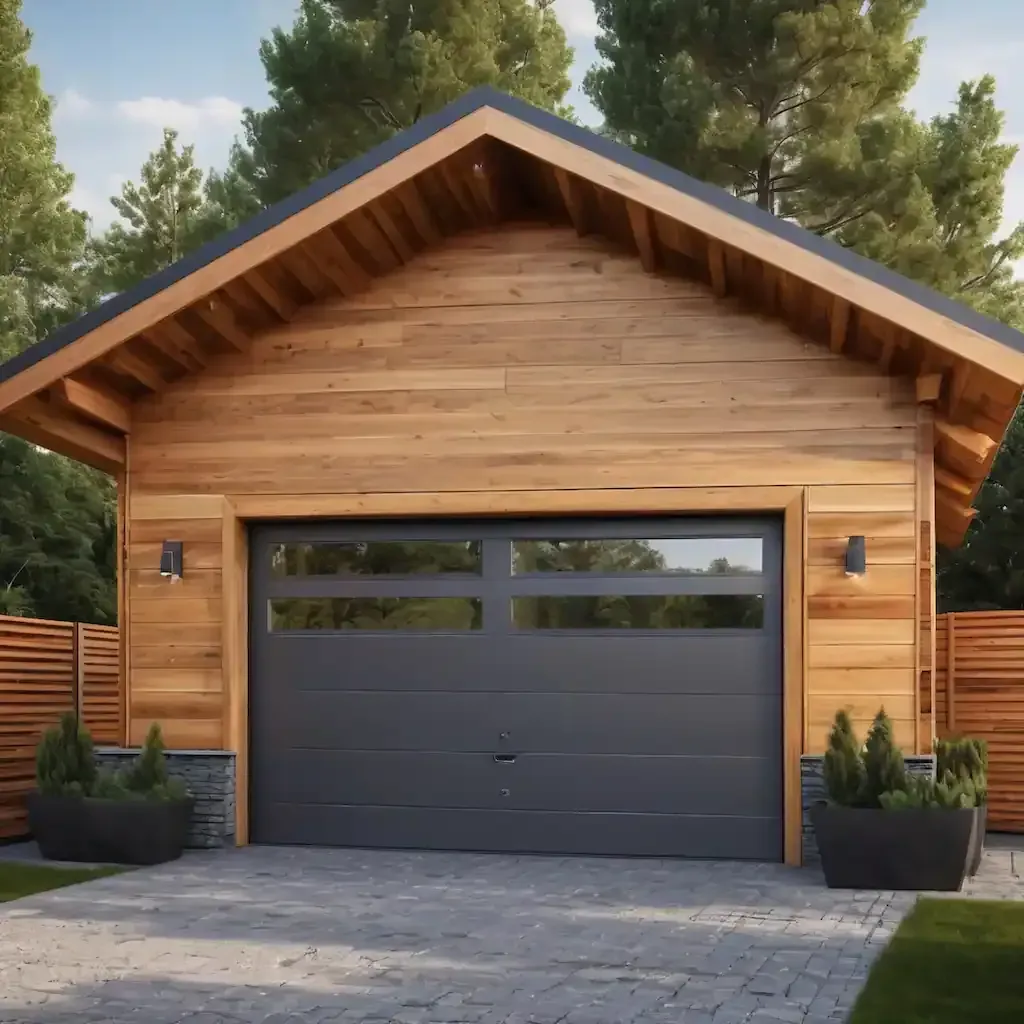
Log garage
A log frame sits most naturally alongside a log home.
Request a quote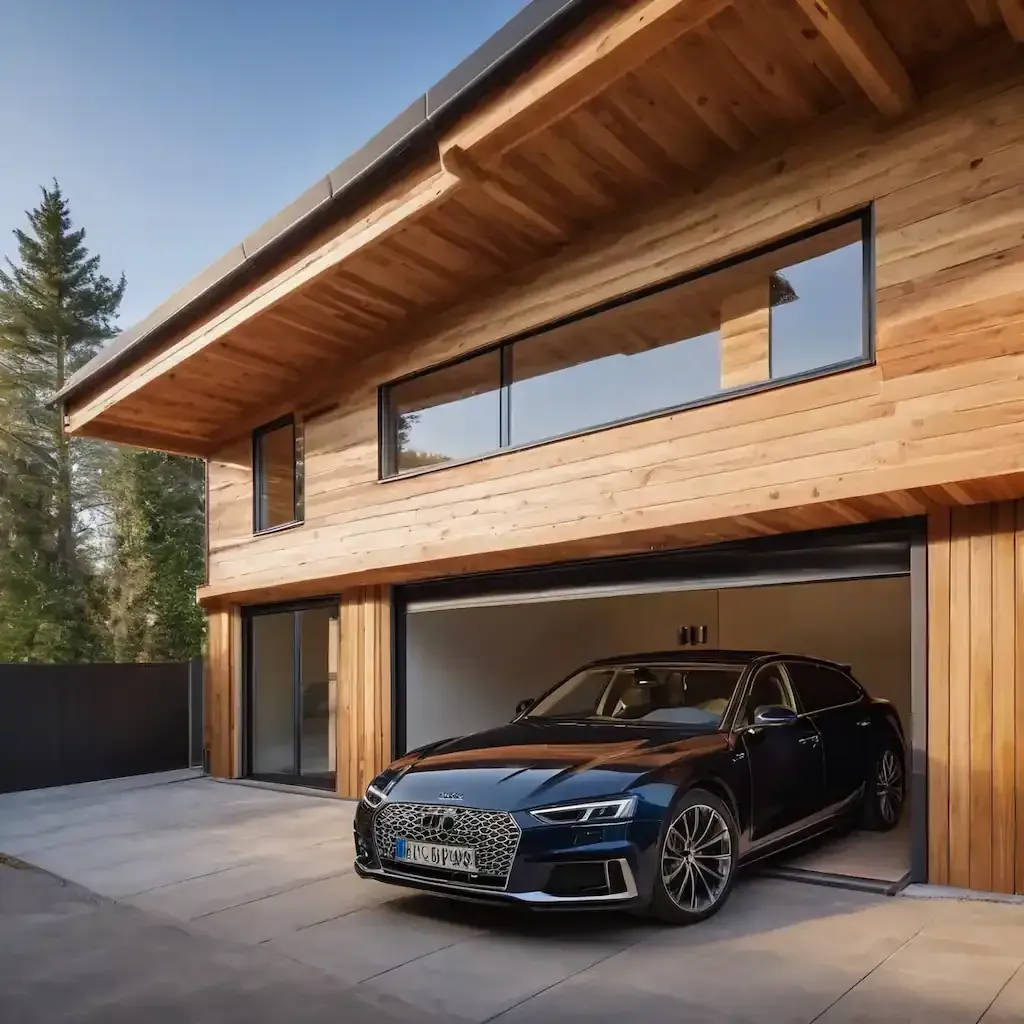
Bespoke log garage
A garage and store building built to your own dimensions.
Request a quoteBuilt to last.
A garage is often the second largest building on the plot, and you see it beside the house every day. That is why we size it around the elevation, roof pitch and orientation of the house – not just the dimensions of the car. We also position the door so there is room to reverse on the drive and clearing snow stays easy.
When you plan a garage or carport, it pays to think about what you actually need and how the space will serve your home and garden. A carport may be enough if you simply want to keep your vehicle out of the weather, but if you need more room for storage, for working, or better protection for the car, a garage is the better answer.
Garage design should also take account of how else the space will be used – do you need extra storage for bicycles, motorbikes or even jet skis? Combining a carport with a garage can give you the perfect solution, covering both storage and shelter for your vehicles.
Panelised kit – assembled at the factory
Wall and roof panels arrive from the factory cut to exact dimensions, so the frame goes up quickly and the garage is weathertight in a short time.
Precut – flexibility on site
In a precut kit the timber arrives cut to length and labelled, with full build instructions, so you can handle the erection yourself and save on labour costs.
Precut garage – a cost-effective way to build
In a precut kit the garage arrives on site ready-cut, with clear labelling and components packed in build order. Every joint is machined in advance, which speeds up and simplifies the whole build.

You receive detailed structural and wall drawings showing the exact position of every timber component. That keeps the build running smoothly and avoids material waste. The fit of the roof trusses and load-bearing beams is also checked at the design stage.
Because most of the work is done in the factory, you save time and weather-related delays on site are kept to a minimum.
A precut garage is an extremely flexible solution that suits all kinds of building projects, and the delivery can be tailored precisely to your requirements.
For self-builders a precut kit brings substantial savings, as prefabricated components cut both labour costs and build time.
A precut timber frame goes up fast, because full assembly drawings are supplied with it. That reduces the scope for mistakes.
You also receive all the load-bearing structures you need – roof trusses, posts and glulam beams – which gives you the structural strength you need.
Prefabricated components and precise drawings save time throughout the build.
All timber structures are delivered straight to site, which lowers logistics costs and makes the project easier to manage.
Panelised garage – a fast, efficient way to build
In a panelised kit the garage components arrive ready-made from the factory and can be fitted straight away. Every part is cut to exact dimensions and easy to fit to different projects. The building is closed in quickly, so weather-related delays are reduced.
A panelised garage suits large and small projects alike. You can choose from standard panels or have them tailored to your own requirements.
Standardised panels reduce design costs and make better use of materials, with no compromise on quality.
Factory-built panels with pre-fitted windows speed up erection considerably.
The delivery covers insulated wall panels, load-bearing structures and ready-made window and door units.
Factory-made panels, cut to precise dimensions, speed up the entire build.
All panels are delivered straight to site on efficiently planned transport.
Need a larger garage?
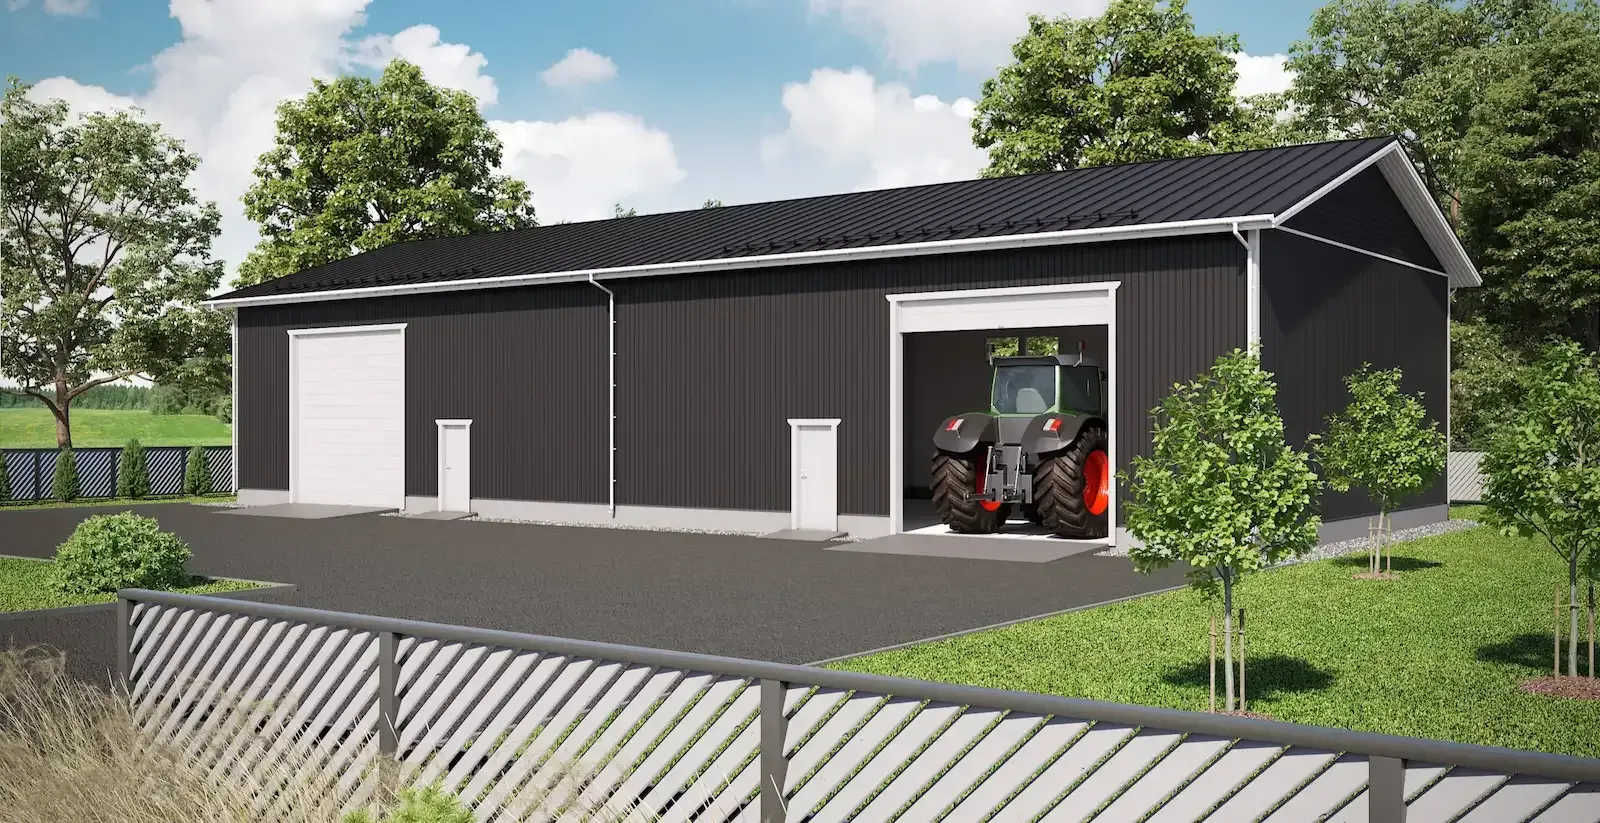
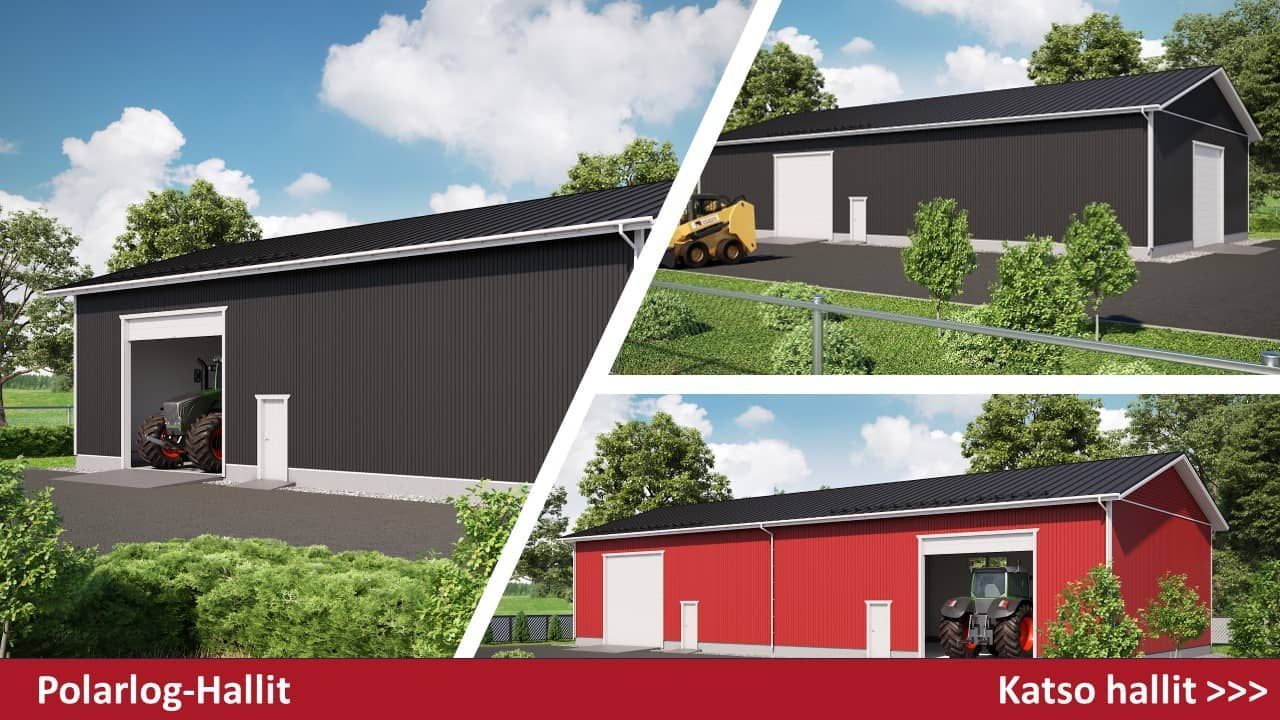
If you are after something rather larger – a 100 m² garage, for example – it is worth looking at our range of halls, which offers both standard models and bespoke solutions for smaller hall spaces of around 80–200 m². If you need more room for storage or for working, we will tailor a hall model to suit you.
Garage prices, permits and sizing
How much does a garage cost?
Garage prices depend on size and thermal specification. Typical price levels in Finland in 2026:
| Solution | Size | Total price | €/m² |
|---|---|---|---|
| Unheated single garage | approx. 20–25 m² | €7,500–12,000 | 400–600 |
| Heated single garage | approx. 30 m² | €21,000–30,000 | 700–1,000 |
| Heated double garage | 40–50 m² | €21,000–31,000 | 550–750 |
| Heated hall/garage, turnkey | 100 m² | €65,000–80,000 | 650–800 |
Note two things. The price per square metre of a small garage is higher than that of a large one – the foundations, door and roof cost roughly the same whether the space is 20 or 40 square metres. And prices vary with the ground: on clay soil, soil replacement and frost insulation can add 20–30% to the total, whereas on sandy soil the foundations are markedly cheaper.
What a garage kit usually includes: the load-bearing frame, roof trusses, roof covering, external cladding, and doors and windows. What it usually does not include: foundations and groundworks, electrical installation, heating, internal finishes and floor coating.
Budget for the groundworks separately. The foundations alone typically cost €4,000–6,000, and they are often the item that catches people out. When you compare packages from different suppliers, compare what is actually included – the bottom-line figure on its own is misleading.
In Polarlog deliveries the price is driven by size, thermal specification, door type and the scope of the delivery. Request a quote, and you will get a price for your own project.
Does a garage need a building permit in Finland in 2026?
Not necessarily. The Finnish Building Act changed on 1 January 2025 and the permit threshold rose significantly.
In Finland a building permit is required if the building is at least 30 m² or at least 120 m³. Both limits have to be stayed under for a building to be permit-free. For carports the limit is 50 m². The old Finnish categories of action permit and action notification have been abolished.
| Structure | Typical size | Building permit |
|---|---|---|
| Carport | 13–21 m² | No (limit 50 m²) |
| Single garage | 26–30 m² | Often not |
| Garage + store | 37–40 m² | Yes |
| Double garage | 50–61 m² | Yes |
Being permit-free does not exempt you from anything else: the building still uses up the permitted building volume on the plot, Finnish building regulations apply as normal, and the local plan or municipal building code may set stricter conditions. The building must not be intended for residential use. Outside Finland the rules differ: in the UK, for instance, a domestic garage may fall under permitted development or may need planning permission, and Building Regulations approval is a separate question. Always check with your local planning authority before you order.
Read more: Planning permission – a guide to the application process and requirements
What size should a garage be?
Size it from the internal dimensions, not the external ones.
| Use | Internal width | Internal length | ≈ gross floor area |
|---|---|---|---|
| One car, minimum | 4.0 m | 6.0 m | 24 m² |
| One car, comfortable | 4.0–4.2 m | 6.5–7.0 m | 26–29 m² |
| Two cars, minimum | 7.2 m | 6.5 m | 47 m² |
| Two cars, generous | 7.5–8.0 m | 7.0–7.8 m | 53–62 m² |
A mid-size car is about 4.8 m long and roughly 2 m wide with the door mirrors out. A car needs at least 3 m of width for the doors to open – and 3.5 m if you want shelving along the side walls. Lengthwise, leave at least a metre in front of and behind the car. If the garage will have a workbench, allow another 60–70 cm of depth for it.
Doors: for a single garage, 3.0–3.5 m wide and about 2.8 m high. For a double garage, either one 5–6 m door or two doors of about 2.5 m. Anything wider than 5 m realistically needs a powered opener.
Unheated, semi-heated or heated garage?
This is the single most important decision, and it has to be made before design work starts – not during the build.
An unheated garage is enough when the space is for the car, tyres and garden kit. No vapour barrier is fitted – it would stop the structure drying out naturally. Frost insulation requirements are lower, so you save on the foundations too.
A heated garage is worth it if you will be working in the space all year round. That brings insulation to the walls, roof and floor, an insulated up-and-over door, heating and adequate ventilation.
A semi-heated garage with poor ventilation is the worst option of all. A wet or snow-covered car can push the relative humidity in a garage close to 95 per cent. At 5–15 °C the moisture does not escape; it condenses onto the structures and onto the car itself. The relative humidity to aim for in a garage is 45–50%.
Precut or panel – which should you choose?
| Precut | Panel | |
|---|---|---|
| What is delivered | Timber components cut to size and numbered, joints machined | Factory-assembled wall panels, windows pre-fitted |
| Work on site | More – the frame is assembled on site | Less – finished walls are craned into place |
| Lifting equipment | Not usually needed | Needed to lift the panels |
| Weather dependency | Higher – the frame is open for longer | Lower – the building is closed in quickly |
| Price level | Lower | Higher package price, lower labour cost |
| Best when | You want to build it yourself and save | You want the building up quickly |
The accuracy of the structures and the materials are identical in both – the difference is how much of the work moves from the factory to the site.
Read the comparison: Precut or panelised timber house
How long does it take to build a garage?
The building itself goes up quickly – the longest part is usually the permit process, not the construction. All in, the build takes anything from a few weeks to a couple of months, leaving the permit process aside.
With a panelised kit the frame goes up considerably faster than with a precut kit, where the frame is assembled on site piece by piece. The season matters too: groundworks take longer in winter than in summer.
In Finland the permit timetable has been more predictable since the start of 2026: building control must decide an application within three months, and the permit fee is reduced by 20 per cent for every month of delay that is not the applicant's fault. Allow for the wait until the decision becomes final, too: a 7-day notification period and a 30-day appeal period. These are Finnish rules; in the UK, planning permission and Building Regulations approval are separate consents and the timetables are set locally, so check with your local planning authority.
If the garage stays under 30 square metres and no permit is needed, several months drop out of the project.
How do you keep a garage affordable?
- Choose unheated over heated. The difference is €400–600/m² against €700–1,000/m² – roughly half the total price.
- Build it yourself from a precut kit. The labour cost becomes your own work.
- Size it under 30 square metres. In Finland that saves the permit fee and months of time.
- Check the ground conditions before you budget. On clay soil, soil replacement and frost insulation can add 20–30% to the total.
A carport is always cheaper than a garage, because there are no walls, no door and often no heavy foundations. A garage plus carport is a good compromise if you have two cars but the budget will not stretch to a heated double garage.
Can you claim the Finnish household tax deduction for building a garage?
No. Under Finnish Tax Administration guidance, building a garage counts as extension or additional construction comparable to new build, and does not qualify for the household tax deduction. The same applies to a carport, a store and other separate covered buildings in the grounds.
That said, maintenance and improvement work on a garage that has already been built does fall within the deduction. So coating the floor later, or replacing an old heating system, can qualify for the deduction.
One exception is worth knowing: converting an unheated space into an insulated one counts as new build. Check the current conditions and maximum amounts with the Finnish Tax Administration before you commission the work.
How close to the plot boundary can a garage be built?
In Finland the distance requirement comes from the municipal building code and the local plan rather than directly from the Act, so it varies from one municipality to the next. Fire regulations and the position of the neighbour's buildings also affect the distance. With the neighbour's consent, building closer is often possible, but it is worth getting that consent in writing.
Note that a permit-free garage of under 30 square metres is not exempt from the distance requirements.
Does a garage need an Energy Performance Certificate?
Not if it is small. The Finnish Act on the Energy Performance Certificate of Buildings (50/2013) does not apply to a building of 50 square metres or less. A typical single garage, and most double garages, therefore fall outside the requirement.
A heated garage or hall space of more than 50 square metres may, however, need an Energy Performance Certificate (EPC) at the permit stage and later when the property is sold or let.
Read more: The Energy Performance Certificate for self-builders
Which garage suits a detached house best?
- How many cars? One car → approx. 26–29 m², two → 47–62 m². If the second car can live under a carport, a garage plus carport is considerably cheaper than a heated double garage.
- Will the garage be used for anything besides parking the car? If so, go heated, or at least very well ventilated. If not, unheated is enough.
- Do you want to avoid the permit process? Then size it under 30 m² and under 120 m³. Those are the Finnish thresholds; in the UK, permitted development rights and the building regulations apply instead.
On appearance, follow the roof pitch, cladding and colours of the main house – in many local plans this is a requirement, not just a recommendation. Alongside a log home, a log-built garage sits most naturally of all.
Log garage – a durable, elegant match for a log home
A log garage adds presence around your log home and creates a warm, harmonious setting. We supply garages in a range of log thicknesses: beam widths from 70 mm to 270 mm and lengths up to 12,000 mm, which allows for highly flexible, bespoke solutions. Log gives a long service life and stands up to the weather.
Made from high-quality Finnish timber
Our garages use only the finest Finnish timber, known for its strength and long life in Finland's changeable weather. The natural beauty of the wood brings warmth and character to your garage, and its durability keeps the building in good condition for decades.
Start building with us – step by step
Together we design a garage that meets all your needs and fits your plot perfectly.
Tell us what kind of garage you need. Is it for storage, for the car, or a multi-purpose space?
We draw up a plan that matches your needs and the look you want for the garage.
We select the best materials for the purpose, balancing durability, appearance and budget.
We present the plan to you and make sure every one of your wishes has been taken into account.
Precut, panelised kit or materials only? Unheated or heated? Erection up to a weathertight roof?
We agree the schedule and make sure everything is ready for the build to begin.
We will help you choose the right solution
A knowledgeable Polarlog representative will help you choose and put together the best package for you. Get in touch and ask us more.


Browse the garage brochure online
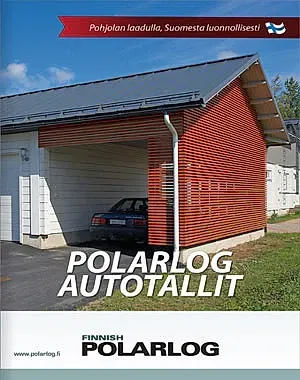
See the models, dimensions and build options in the brochure – opens in a new tab.
Tell us how many cars need shelter – we will suggest the structure and size
Bring your plot details along and we can get straight to the point. Sales Mon–Fri 8am–5pm.