



Halls built to your dimensions
Design your own hall – our engineers will help you size it
Need a practical, cost-effective industrial building, storage building or agricultural building? Every Polarlog hall is sized around what you actually do in it – a heated store, a machinery shed, a workshop or a production space. Tell us the span, height and door openings you need and we will price it.
Polar Hall 1
Polar Hall 1
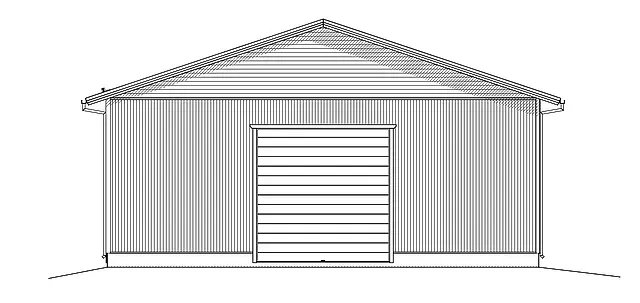
Hall with two sectional doors and a pedestrian door. Width 12 m, length 19 m
See this building’s specification
Floor area 220 m²
Volume 1350 m³
Reaction to fire: D-s2,d0 (BS EN 13501-1)
Dimensions 12 × 19 m
Polar Hall 2
Polar Hall 2
Hall with two sectional doors and a pedestrian door. Width 12 m, length 24 m
See this building’s specification
Floor area 276 m²
Volume 1670 m³
Reaction to fire: D-s2,d0 (BS EN 13501-1)
Dimensions 12 × 24 m
Polar Hall 3
Polar Hall 3
Hall with two sectional doors and a pedestrian door. Width 14.5 m, length 29 m
Floor area 400 m²
Volume 2395 m³
Reaction to fire: D-s2,d0 (BS EN 13501-1)
Dimensions 14.5 × 29 m
Polar Hall 4
Polar Hall 4
Hall with doors at both ends
See this building’s specification
Floor area 60–160 m²
Volume 800 m³
Reaction to fire: D-s2,d0 (BS EN 13501-1)
Dimensions adjustable
Polar Custom
Polar Custom hall
Let us tailor the building to meet your exact needs
See this building’s specification
Floor area 60–1200 m²
Volume varies
Reaction to fire: D-s2,d0 (BS EN 13501-1)
Dimensions made to measure
How to choose a hall: work out what you need, then price it
Buying a building is a significant investment, and making the right choices at the beginning will save you time and money. How you will use the building determines everything else: do you need heated space for machinery, weather-protected storage, or an efficient production environment? This guide will help you understand the key choices so you can find the most cost-effective building that best suits your needs.
Temperature: heated building or unheated building?
Start with one question: does the building need to be heated?
- You need a heated building if you work in it daily, store anything sensitive to cold or damp, or run a production process in it. Modern insulation and a properly sized heating system hold the temperature steady and keep running costs down.
- An unheated storage building is a practical and cost-effective way to protect vehicles, machinery, timber or other raw materials. It is the ideal solution when you need protection from rain, snow and sun without constant heating costs.
Structure and materials: timber frame and insulated composite panels
The frame and wall structure of a building affect not only its durability and energy efficiency, but also its appearance and sustainability.
- Timber-framed buildings are our primary choice when it comes to achieving a sustainable, ecological and architecturally impressive end result. Wood is a renewable material that sequesters carbon and creates a small carbon footprint for the building. In addition to its strength, wood creates a natural and breathable environment that many of our customers appreciate.
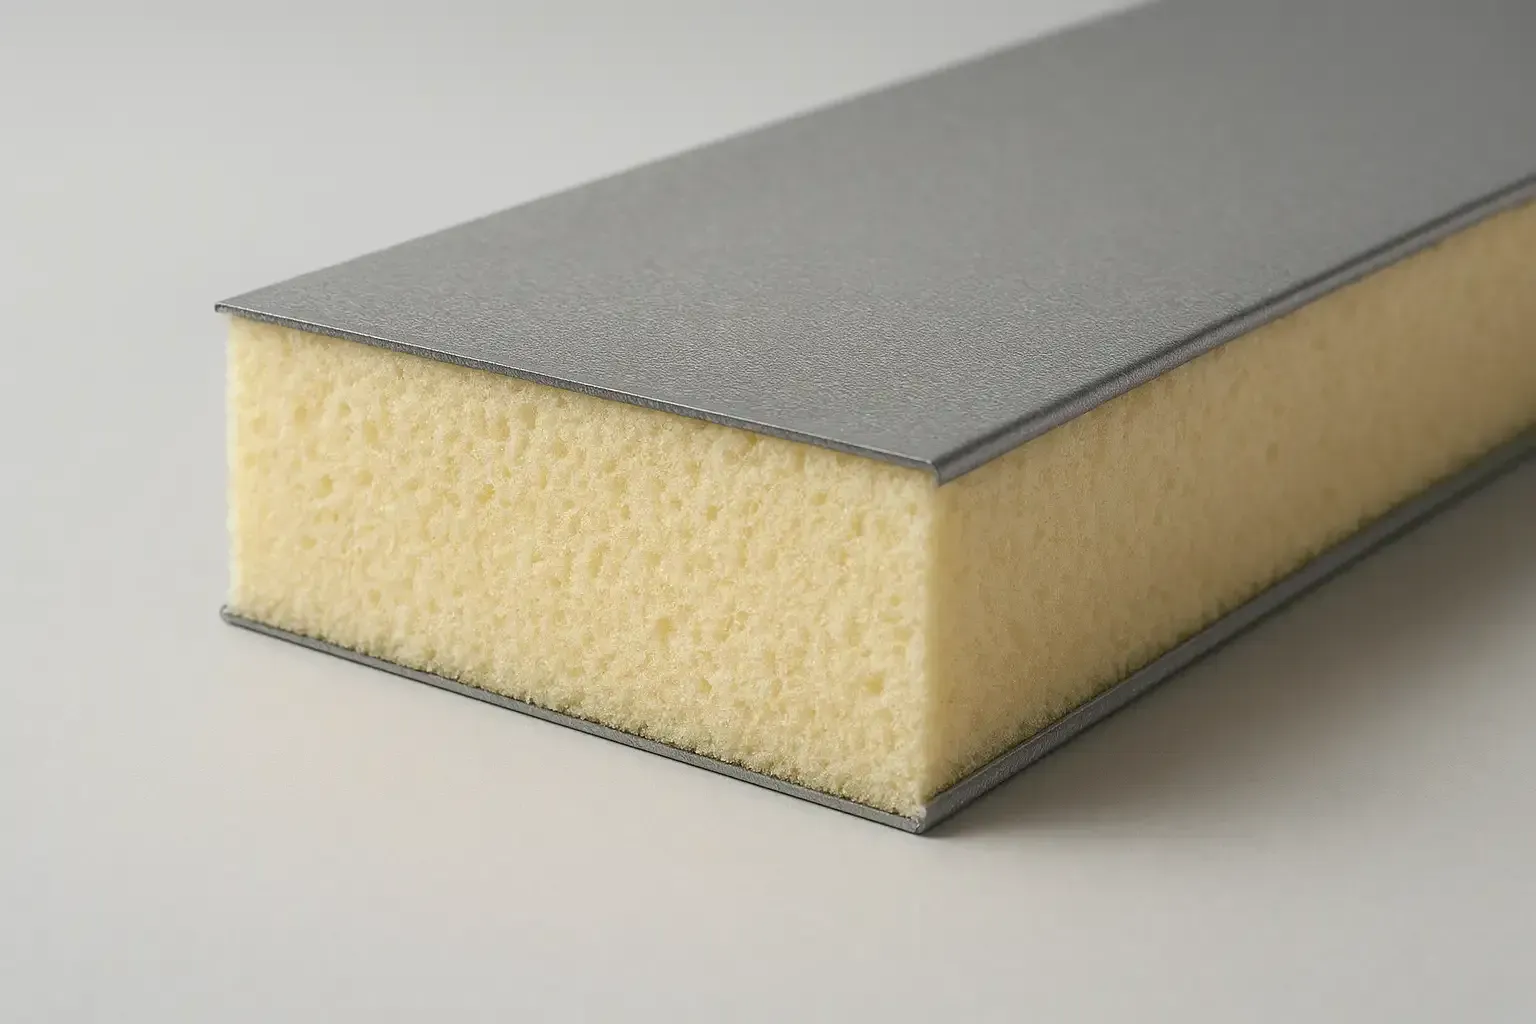
- The insulated composite panel (or sandwich panel) is a commonly used solution in industrial buildings when the goal is technical performance and the most efficient thermal insulation. The element’s structure, where the insulating material is between two metal facings, enables good insulation performance with a thin wall thickness. The prefabricated elements are quick to install and are well suited to applications where installation efficiency and functionality are emphasised.
Purpose: Efficient machinery shed or multi-purpose space? The ultimate purpose of the building dictates its size and functionality
- A small machinery shed is the perfect solution for farms, small businesses or hobbyists who need practical and sheltered space for machinery and tools. The footprint is compact, so it fits on a tight yard or between existing buildings.
- Large industrial and warehouse buildings require careful planning in terms of logistics, door placement and free floor space. The aim is a building that is efficient and safe to work in.
Price and budgeting: what drives the cost of a hall
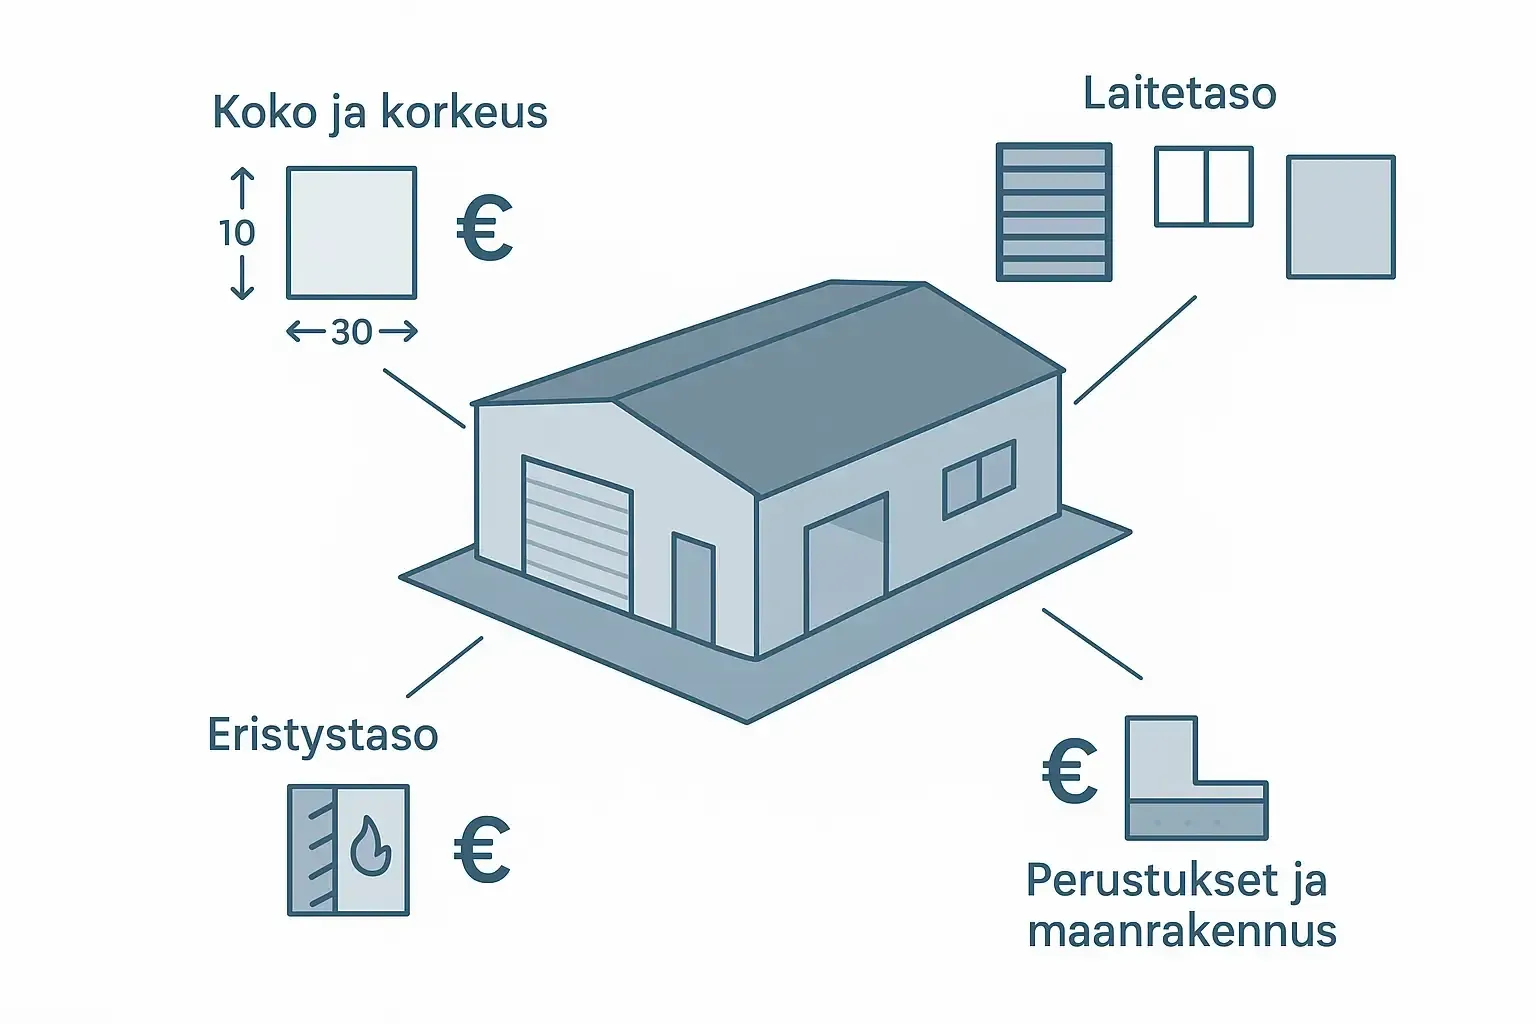
The final price of a building is influenced by several factors. When planning your budget, it is a good idea to consider:
Size and height: Area and volume are the biggest factors affecting price.
Specification: number of doors (sectional doors, pedestrian doors), windows and interior walls.
Insulation: a heated building naturally needs far more insulation than an unheated one.
Foundations and groundworks: The characteristics of the plot affect the extent of the foundation works, which are arranged locally and are not part of the Polarlog delivery.
Tell us your needs and we will help you put together a package that fits your budget and meets all your requirements.
A striking hall in panelised timber
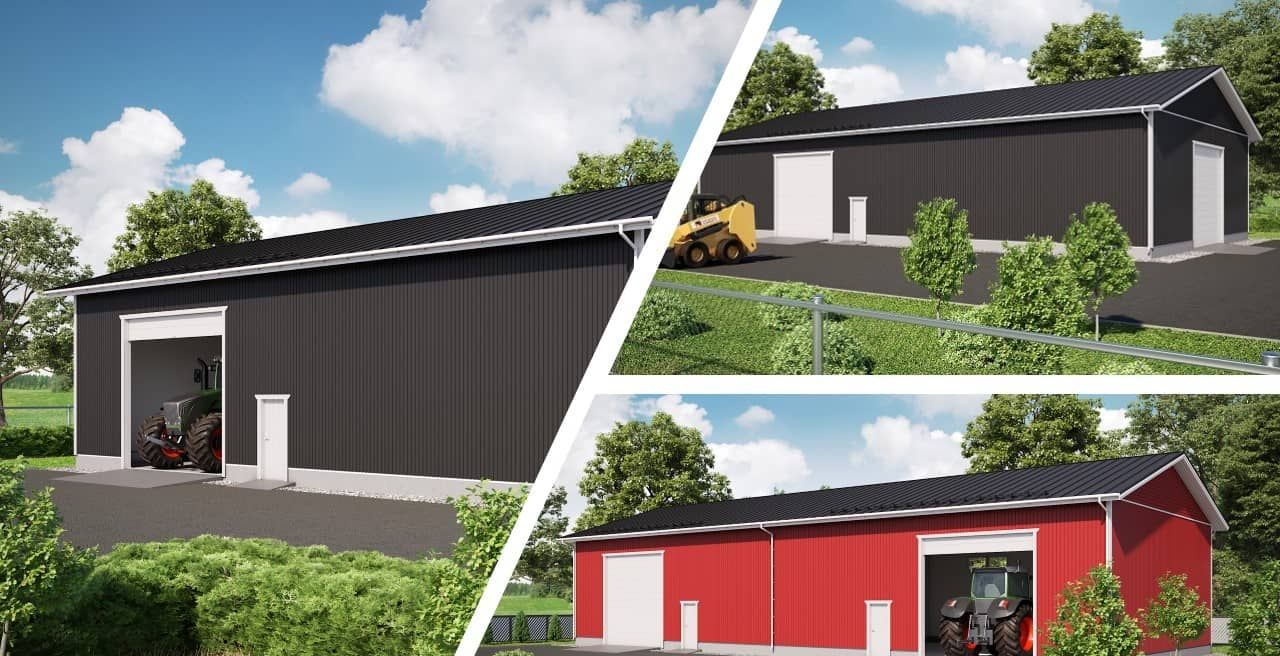
The client wanted a clean, well-finished space and wanted it quickly. We supplied a hall in panelised timber, sized exactly to the job it had to do.
The shell went up in days and the building is now in daily use. Simple lines and dark cladding settle it into the site, and the frame will outlast its first use several times over.
Get your hall built with Finnish Polarlog
Frequently asked questions – hall design, price and delivery
The questions we get asked most, answered plainly.
-
How much does a hall cost?
We cannot give an exact figure without your details, but four things move the price more than anything else:
- Size and shape: floor area and eaves height are the biggest single factors.
- Insulation: a heated hall needs a full insulated build-up, so it costs more than an unheated one.
- Specification: how many sectional doors, pedestrian doors, windows and internal partitions you need, and to what standard.
- Foundations: ground conditions on your plot decide how much groundwork is required.
As a rule of thumb, a small unheated machinery shed sits at the bottom of the range and a large, fully fitted heated industrial building sits in a different bracket altogether. Send us your requirements and we will price it properly.
-
Can you build a hall to my own dimensions?
Yes, and most of what we deliver is exactly that. The standard models are there to give you a starting point; the majority of our halls are one-offs. We can set:
- Exact dimensions: width, length and eaves height to suit your plot and your machinery.
- Door and window positions: to suit your traffic flow and to bring in daylight where you need it.
- Appearance: cladding materials and colours to match your other buildings or your brand.
- Internal layout: where the office, welfare and storage areas sit.
Tell us what you have in mind and we will engineer it and supply it.
-
Can you build from my architect’s drawings?
Yes. Warehouse, industrial unit, sports hall or agricultural building – we work from the drawings you already have. If you have not got that far, our designers will draw it with you.
-
What does a delivery include, and where does it stop?
You can pick the package that matches your budget and the trades you already have. The usual options are:
- Precut kit: timber cut to size and marked up, which you or a local carpenter put together. The cheapest route if you have the site skills.
- Panelised delivery: walls and roof arrive as large factory-made panels, which cuts the time your crew spends on site.
- Weathertight shell: frame, roof covering, external cladding, doors and windows, so the building can be closed in. A contractor you appoint erects it on the foundations.
- Extended delivery: by agreement we widen the package to cover internal materials and fittings as well as the shell.
Groundwork, foundations and erection on site are always handled by a contractor you appoint. Polarlog supplies the building package, the drawings and technical support; we do not carry our own site crew.
-
How long does a hall project take?
It varies, but the work falls into three stages:
- Design and consents (1–3 months): usually the longest stage. Determination times vary by local planning authority; in England the statutory target for most applications is eight weeks. Scotland, Wales and Northern Ireland run their own systems.
- Manufacture and groundworks (1–2 months): we build the components in the factory while your contractor puts in the groundworks and foundations.
- Erection (1–4 weeks): the quick part. Because the building is prefabricated, putting it up usually takes days rather than weeks, depending on size.
Plan it well and you can be using the building three to six months after you commit.
-
Do I need planning permission for a hall?
Almost always, yes. A building of this size normally needs planning permission from your local planning authority, and Building Regulations approval is a separate consent on top of that.
Some small outbuildings fall under permitted development rights and need no planning application, but the limits differ between England, Scotland, Wales and Northern Ireland – your local planning authority will confirm what applies to your site.
We cannot apply on your behalf, but we do supply the planning drawings you need to attach to the application – floor plans, elevations and sections – and we are happy to talk you through the process.
A hall drawn around your own plans
Just for your needs
When a standard hall does not quite fit, we draw one that does. You set the size, the shape and the features around the plot and the work – industrial space, storage or a machinery shed. Plan it properly and every square metre earns its keep: a building that works, lasts and holds its value.
Modular buildings
A modular hall is built up from standard, compatible bays – 2.4 m modules, for example. That brings three practical advantages:
- Faster erection: wall panels arrive finished, so the shell closes in days rather than weeks.
- Predictable costs: Modularity helps you manage your budget more accurately.
- Room to grow: when the business outgrows the hall, you add bays rather than start again.
Individually designed building packages
A building package is a flexible way to get exactly the hall you need, and the design always starts from what you do in it. A bespoke design lets you set:
- Dimensions and shape: the hall is drawn to fit the plot, not the other way round.
- Doors and windows: Place sectional doors, pedestrian doors and windows exactly where they will enhance workflow and bring in natural light.
- Appearance: facade materials and colours to suit your company’s look or its surroundings.
Explore our selection and request a quote
Tell us the span, the height, the door openings and what the hall is for, and we will come back with a specification and a price. Request a quote and we will do the sums with you.
Polarlog · Finnish timber, delivered
Get a price for your hall
Tell us the span, the height and what the hall is for. We will quote the package and the delivery.
Quotes are free and without obligation. Sales Mon–Fri 8am–5pm (Finnish time).
Contact us
Contact us
We help you choose the right solution
Our sales team will help you choose the right package and put the specification together. Get in touch and ask us anything.