



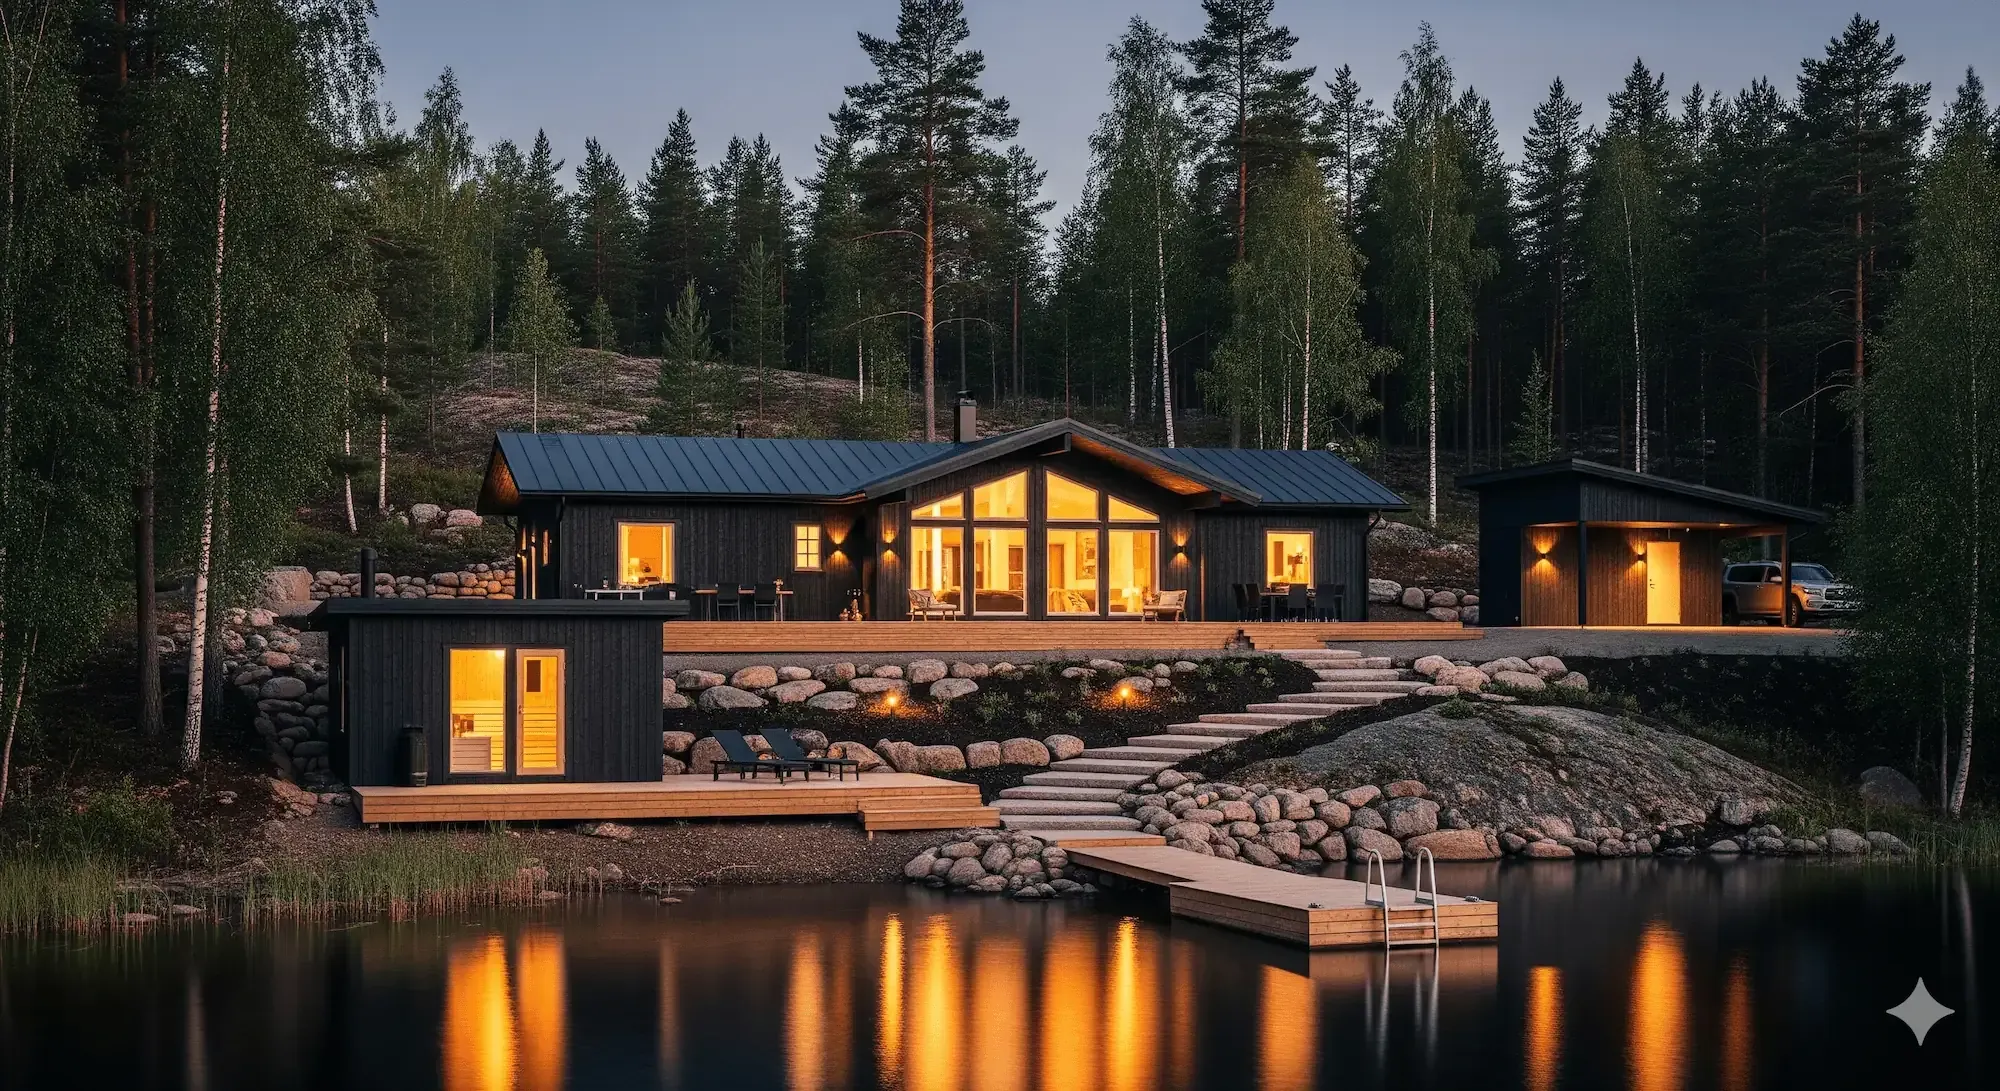
Request a free quote – we will price your project
Polarlog supplies high-quality detached houses, halls, cabins and garages as complete kits. Tell us about your project and you get a clear quote and solid expertise on your side.
Why choose us for your building project?
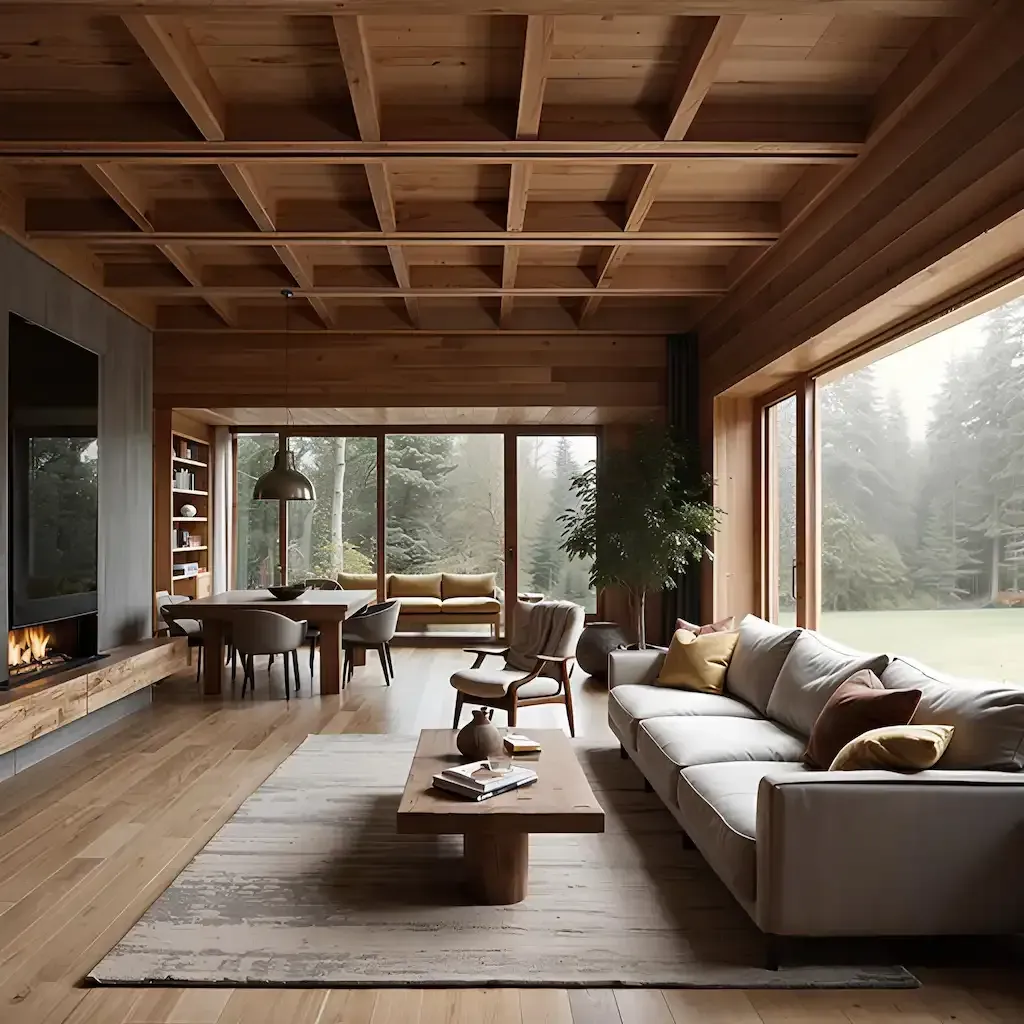
From detached houses to production halls
We build right across the range. Our experience covers demanding house projects, practical holiday buildings and durable, cost-efficient halls for businesses.
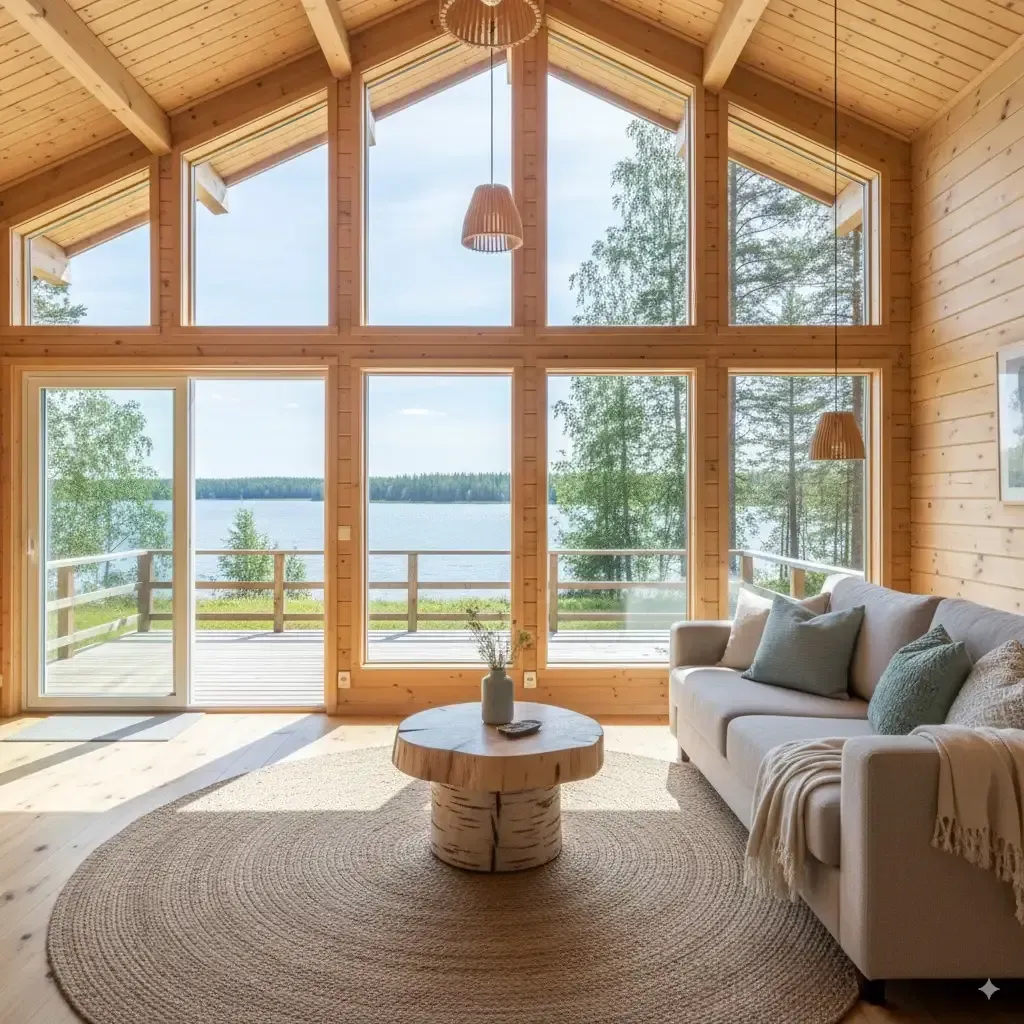
Flexible ways to build
We offer every modern method – modern panelised solutions, cost-efficient precut kits and traditional log buildings. We help you choose what suits your project best.

Finnish quality and delivery you can count on
All our house kits are made in Finland from high-quality materials. Keeping to agreed prices and schedules is a point of honour for us, whether your project is large or small.
The journey from an idea to a finished building
A building project is a big decision, but it does not have to be complicated. We have made our process clear and transparent so you can focus on what matters – seeing your plan built.
It starts with you telling us what you need, using the form. Our specialist gets in touch and we go through your wishes and goals. The conversation commits you to nothing; it just gives us the direction.
We help you choose the right materials, method and scope of delivery. At the end of this stage you get a clear preliminary cost estimate showing what our proposal covers.
We prepare the final, binding quote and go through it with you. Once accepted, we sign the contract and lock in the schedule for your project.
The project moves into production and on to site. We keep you posted on progress and make sure the quality stays first-rate right through to the finished building.
From plot to finished home
Drag the handle to see an empty plot turn into a finished house.
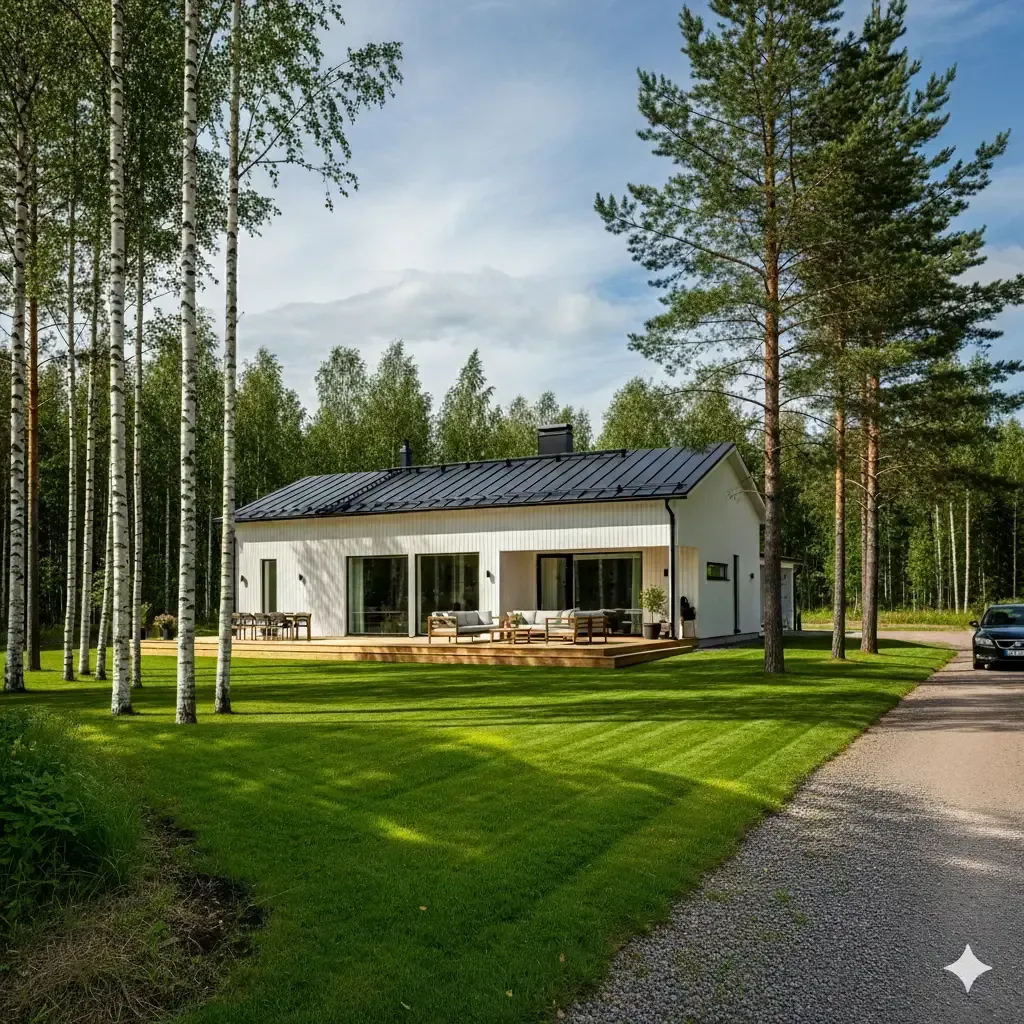
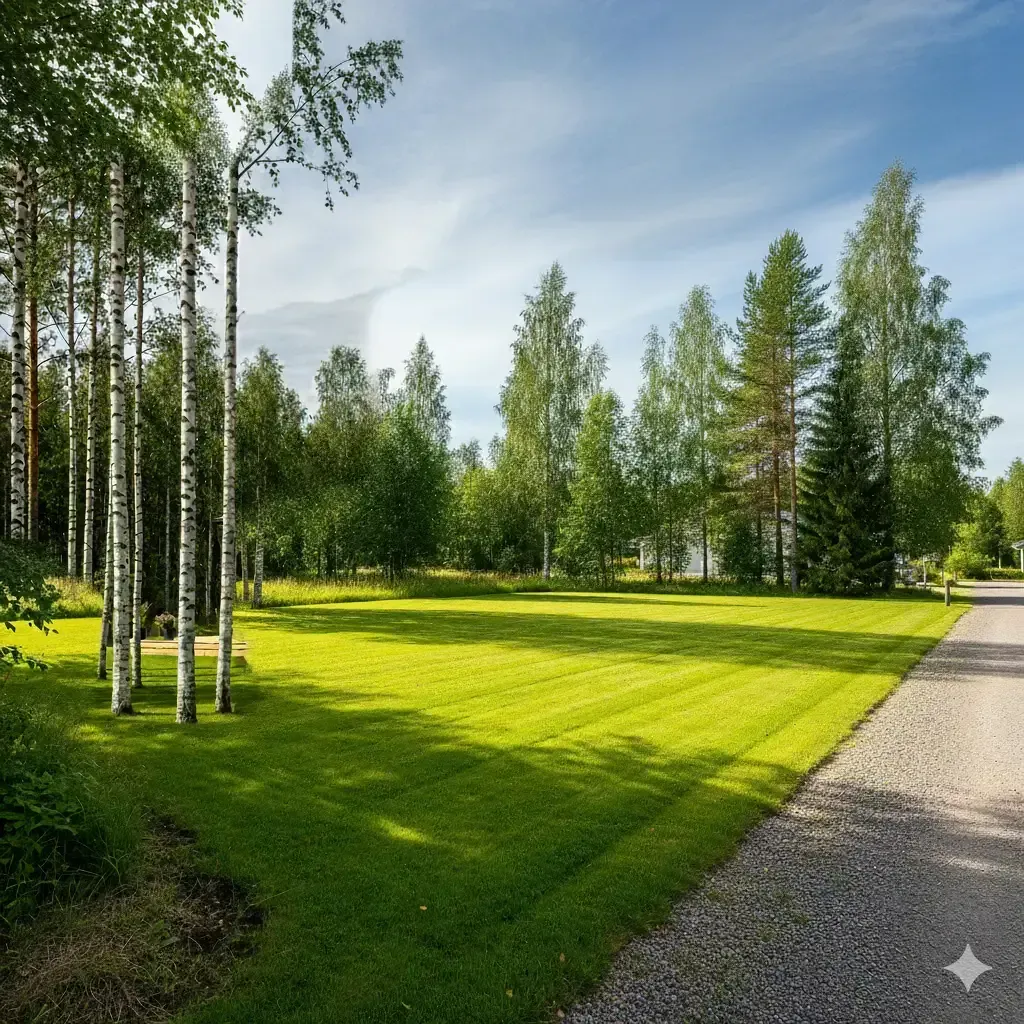
What we need to make the quote accurate
The more you tell us, the better the estimate. Missing details are no obstacle – fill in what you know.
The town or district is enough – it tells us the transport distance and the local permit practice.
Detached house, hall, cabin, sauna cabin, garage or extension – and an estimate of the floor area.
Do you have the plot and the main drawings, or are you still looking for a plot? We help at every stage.
Panelised timber, log or precut – or "not sure", in which case we will propose what fits.
Materials only, erected weathertight, ready for fitting out, or ready to move into.
Sketches, main drawings and reference images speed up the quote and make the price much more accurate.
Would you like to ask something before filling in the form?
Call or send an email – we answer design-stage questions too. Sales Mon–Fri 8am–5pm.


Get in touch and request a quote
Leave your details in the form below and our specialist will be in touch shortly. We will talk through how best to deliver your building project.