



CLT panel and CLT log – cross-laminated solid timber
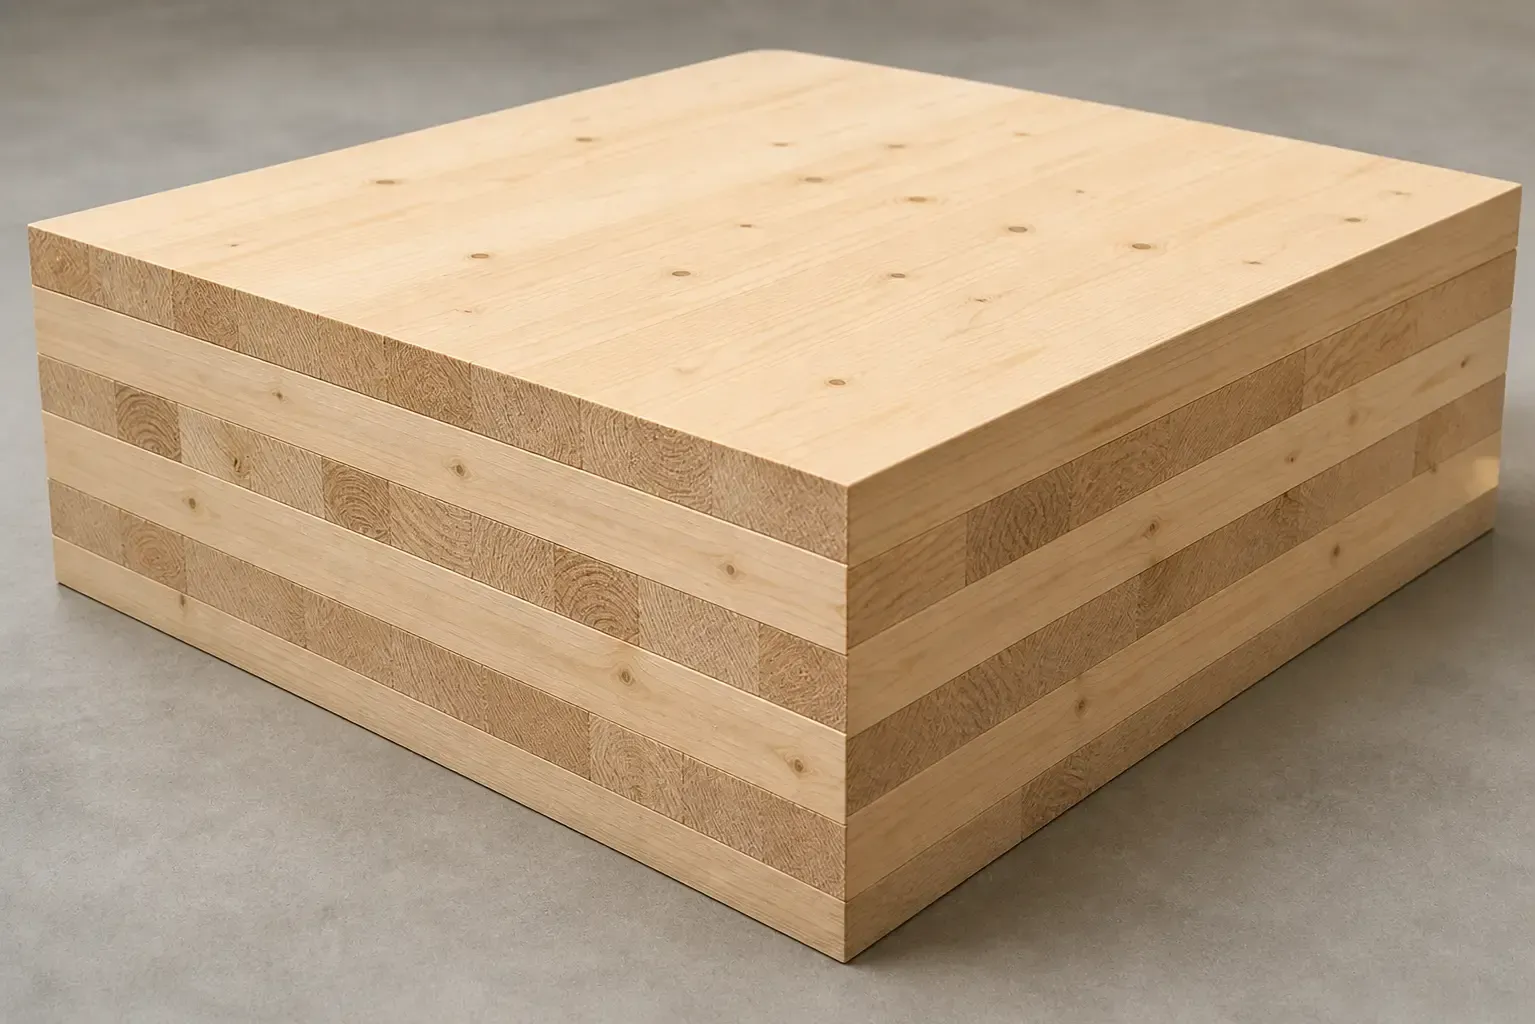
CLT (cross-laminated timber) is a solid timber panel in which layers of boards are glued on top of each other at 90 degrees. It is also known as mass timber or multi-layer panel.
We supply both CLT panels for load-bearing structures and settlement-free CLT logs for log homes. These are two different products – below we explain how they differ and which one suits your project.
- CLT panel made in Finland
- PEFC-certified timber
- Design and delivery from one supplier
- Suomen Vahvimmat 2025 – credit rating certificate
Updated 17 Aug 2026
In brief
- CLT is cross-laminated solid timber: layers of boards are glued on top of each other at 90 degrees.
- The CLT panel and the CLT log are different products. The panel is a large-format product for load-bearing structures; the log is a log profile made with the same technique.
- Cross-lamination removes settlement. Windows, doors and junctions are built without a settlement allowance.
- CLT alone is not enough to insulate an external wall. Thermal conductivity is about 0.12 W/mK, so the external wall of a home is insulated in addition.
- The product standard is EN 16351 and structural design follows Eurocode 5.
- Fire requirements come from the building's purpose group and height, not from the frame material. A timber frame does not in itself trigger a requirement.
What CLT is
A CLT panel is made by stacking kiln-dried structural timber in crosswise layers and gluing them together under pressure. Cross-lamination cancels out the natural directional movement of timber: the panel carries load in both directions, does not move and does not settle.
The number of layers is usually odd – three, five or seven – so that the outermost lamellas run in the same direction.
The panel is CNC-machined to size in the factory. Window and door openings, service penetrations and joint grooves are milled before delivery, so nothing is sawn or fitted on site.
The product standard is EN 16351 and structural design follows Eurocode 5. There is currently no harmonised product standard for CLT, so suitability is demonstrated with a European Technical Assessment (ETA) or a national product certificate.
The Finnish panel comes in a different size from central European ones
Finland has two industrial CLT plants. The Finnish panel measures up to roughly three metres wide and twelve metres long. Central European mills produce longer panels too – if your project needs one, we will say so openly.
We source the panel from the plant that suits your project best, and we stick to the agreed dimensions and schedule.
CLT panel or CLT log? Here is the difference
The two get muddled constantly in the industry, marketing copy included. Both are cross-laminated solid timber, but they are different products with a different shape, a different use and a different look.
The CLT panel is a large-format product. It is used as a load-bearing and bracing wall, as an intermediate floor and as a roof. As an external wall it is clad and insulated further. The look is modern and flat – left exposed, the surface is smooth timber, not a log.
The CLT log is a log profile made with the same cross-lamination technique. Loads are carried by the vertical lamellas, which makes the wall effectively settlement-free. The result looks and feels like a log wall but needs no settlement allowance. We supply CLT logs for new builds and extensions alike.
The settlement-free laminated log is a third product that is often confused with these. There the lamellas are glued in the same direction, not crosswise. It is settlement-free, but it is not cross-laminated solid timber. Read more: settlement-free log.
| Property | The CLT panel | The CLT log |
|---|---|---|
| Shape | Large panel | Log profile |
| Use | Load-bearing wall, intermediate floor, roof | External and internal wall |
| Look | Modern, smooth timber surface | Log surface |
| Settlement allowance | Not needed | Not needed |
| Typical project | Hall, commercial premises, modern detached house | Detached house, cabin, extension |
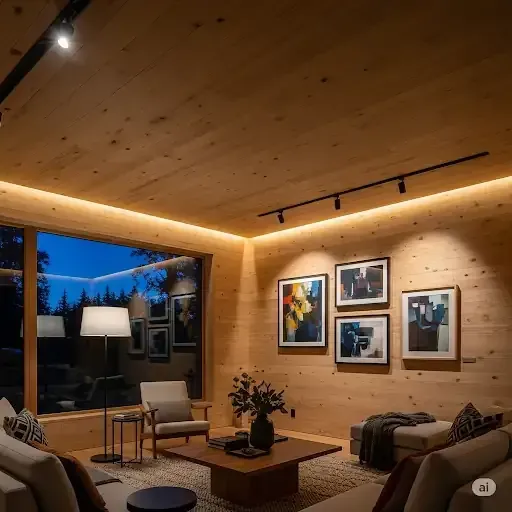
If you are after a log surface and the feel of a log house, ask about the CLT logs. If you are after a fast, settlement-free frame for a hall, commercial premises or a modern detached house, ask about the CLT panel. Tell us about the project and we will propose the structure.
CLT panel specifications
Typical values for Finnish production. Exact values are confirmed in the quote.
| Property | Value |
|---|---|
| Product standard | EN 16351 |
| Design | Eurocode 5 |
| Species | Spruce or pine |
| Layers | Typically 3, 5 or 7 |
| Panel thickness | 60–300 mm |
| Maximum panel dimensions | approx. 3 m × 12 m |
| Dimensional accuracy | Millimetre level |
| Thermal conductivity λ | approx. 0.12 W/mK |
| Reaction to fire (Euroclass) | D-s2, d0 |
| Adhesive | Formaldehyde-free polyurethane adhesive |
| Service class | 1–2 (warm, weather-protected structures) |
| Timber origin | PEFC-certified |
CLT log specifications
| Property | Value |
|---|---|
| Profile width | 135–270 mm |
| Maximum length | 12 m |
| Build-up | Cross-laminated, loads carried by the vertical lamellas |
| Settlement | Effectively 0 |
| U-value | 0.37–0.67 W/m²K depending on profile thickness – the external wall is insulated in addition |
| Species | Nordic pine or spruce, PEFC-certified |
| Corner options | Short corner (concealed joint) or traditional cross corner |
What "settlement-free" means when measured
A settlement-free log has its own measurable criterion: SFS 5973 requires settlement of no more than 0.2% of wall height. On a three-metre wall that is six millimetres.
It is worth putting that question to every log home supplier. "Settlement-free" is a marketing word until someone shows the number.
The benefits of building in CLT
A settlement-free structure
Windows, doors and junctions with other materials are built without a settlement allowance. No re-adjustment, no settlement rails, no waiting years before fitting out.
Fast erection
Pre-machined elements are lifted into place and the frame is under roof in days, not weeks. Build time shortens and weather risk drops.
Dimensional accuracy
Millimetre-level tolerances mean the drawings hold and the trades that follow can work without cutting and fitting on site. Chases for electrics and pipework come ready from the factory.
Airtightness by design
From three layers upwards a CLT panel is airtight in itself when the lamellas are edge-glued. The outcome is decided by panel joints, penetrations and junctions: they are taped or sealed separately.
Moisture buffering
A solid timber surface absorbs and releases moisture, which evens out swings in indoor humidity. The effect occurs when the timber is left exposed or treated with a vapour-open finish.
Carbon store
Timber stores carbon for the whole life of the building. That helps with the building's whole-life carbon assessment where the project is subject to one.
A light frame also reduces loads on the foundations and allows building on ground with a lower bearing capacity.
CLT suits many kinds of project
| Project | Why CLT |
|---|---|
| Detached houses | Settlement-free frame, fast erection, modern or log-like look as you prefer |
| Cabins and holiday homes | Large openings and glazing work without settlement allowances |
| Rental cabins and guest accommodation | Fast erection, exposed timber as a selling point |
| Halls and storage buildings | Light frame, long spans, fast erection |
| Garages | Simple structure, pre-machined elements |
| House extensions | The settlement-free structure connects easily to the existing house |
| Nurseries and small school buildings | Exposed timber, short build time |
| Restaurants and commercial premises | Large openings, flexible layout, architectural character |
Our focus is on houses, leisure buildings and halls. The structure also suits smaller public and commercial buildings – tell us about your project and we will see whether it fits.
Tell us about your project – you get a price and a schedule
Get in touch early, even when the plans are only an idea. Have the details of your plot and site plans to hand.
Sales Mon–Fri 8am–5pm (Finnish time).
Fire – what actually decides it
Requirements follow the building's purpose group and height, not the frame material. This is often misunderstood: a timber frame does not in itself trigger a requirement.
| Project | Use |
|---|---|
| Nursery, school, restaurant, shop | Assembly and recreation; shop and commercial |
| Hotel, holiday home, rental cabin | Residential – other residential, such as hotels and guest accommodation |
| Detached house, cabin, sauna, garage | Dwellinghouses and garages |
A sprinkler system is required where the purpose group and height of the building call for it under Approved Document B. A typical detached house or holiday cabin falls outside that requirement.
In a fire CLT chars predictably – roughly one millimetre a minute – and keeps its load-bearing capacity beneath the char layer. How much timber may be left exposed depends on the use and the required fire resistance. Final requirements are always settled project by project with the designer and building control.
What CLT does not do – the honest limits
A good material can take having its limits stated plainly.
-
CLT alone is not enough to insulate an external wall. Thermal conductivity is about 0.12 W/mK, so the external wall of a home needs additional insulation. A CLT wall is designed like a timber-frame wall.
-
CLT needs weather protection on site. The product is intended for warm, weather-protected structures. If solid timber gets wet, it can swell and bow. Designed properly and protected on site, moisture risks are manageable – but they do not disappear on their own.
-
The air and vapour barrier is designed, not assumed. A CLT panel is airtight only when edge-glued and with joints carefully sealed. In a northern climate the moisture performance of the external wall is verified by calculation, and often a separate air or vapour barrier is still included.
-
A CLT floor needs an acoustic solution. A bare CLT slab does not meet impact and airborne sound requirements in blocks of flats. A floating floor, added mass or resilient hangers are needed.
-
Large elements need space on site. A long panel reduces joints but calls for lifting equipment, an access road that will take the lorry, and somewhere to unload. We go through this before ordering.
CLT compared with other timber structures
The table scrolls sideways on a narrow screen.
| Property | The CLT panel | The CLT log | The settlement-free laminated log | Laminated log | Solid log | Round log |
|---|---|---|---|---|---|---|
| Shape | Panel | Log profile | Log profile | Log profile | Log profile | Round profile |
| Lamella direction | Crosswise 90° | Crosswise, loads on vertical lamellas | Same direction + vertical core lamella | Same direction | One piece | One piece |
| Settlement | ~0 | ~0 | ~0 | approx. 10–15 mm/m | 30–50 mm/m | 30–50 mm/m |
| Thickness | 60–300 mm | 135–270 mm | 135–270 mm | 95–275 mm | 95–205 mm | ⌀ 150–260 mm |
| Look | Modern, panel-like | Log surface | Log surface | Log surface | A genuine log | Traditional |
| Typical project | Hall, commercial premises, modern detached house | Detached house, cabin, extension | Detached house, extension | Detached house, cabin | Cabin, sauna | Cabin, sauna |
See also log homes and round logs, if you are after a more traditional solution, or panelised timber and precut kits, if you are building in timber frame.
How delivery works
- Quote Tell us the project, the size and the schedule. You get a written quote.
- Design We prepare the structural and wall drawings for your project.
- Machining at the factory Panels and profiles are machined to size: openings, penetrations and junctions ready.
- Delivery The load arrives on site in build order. That order is planned well before production.
We arrange transport and the delivery schedule as part of the supply, to the UK and across Europe. Read more about our transport service.
Include these in your enquiry
With this information you get an accurate price on the first round:
- Building type and intended use
- Floor area and number of storeys
- Whether drawings exist or we start from scratch
- CLT panel, CLT log or "tell us which one fits"
- Delivery address and estimated schedule
Frequently asked questions
What does CLT mean?
What is the difference between a CLT panel and a CLT log?
Is CLT solid timber?
Is the CLT made in Finland?
Does CLT settle?
How large are CLT panels?
Is a CLT wall enough without extra insulation?
Does a CLT wall need a vapour barrier?
How well does CLT handle moisture?
How does CLT perform in fire?
Does CLT contain formaldehyde?
Can you build an extension to an old house with CLT?
Request a quote for CLT structures
We design and supply, in CLT panel and CLT log, detached houses, cabins, sauna cabins, halls, garages and house extensions.
See our case studies or tell us about your plans.
Sales +358 40 528 3198, Mon–Fri 8am–5pm.