



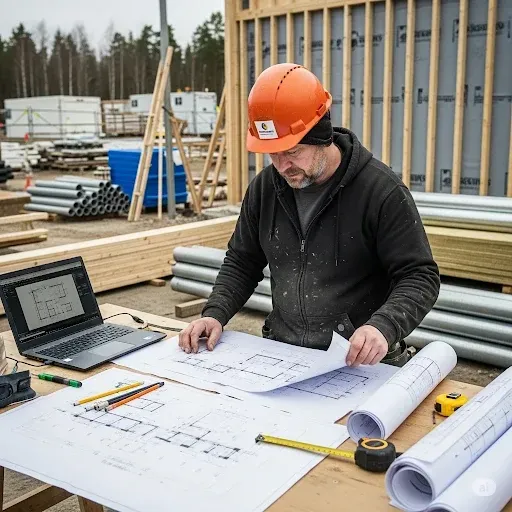
In Finland: the pääsuunnittelija (principal designer) – role, qualifications and cost 2026
What does a principal designer do and cost? Finland’s Building Act, its five demand classes, qualification rules and 2026 design fees, explained concisely.
Principal designer – role, duties and cost in Finland
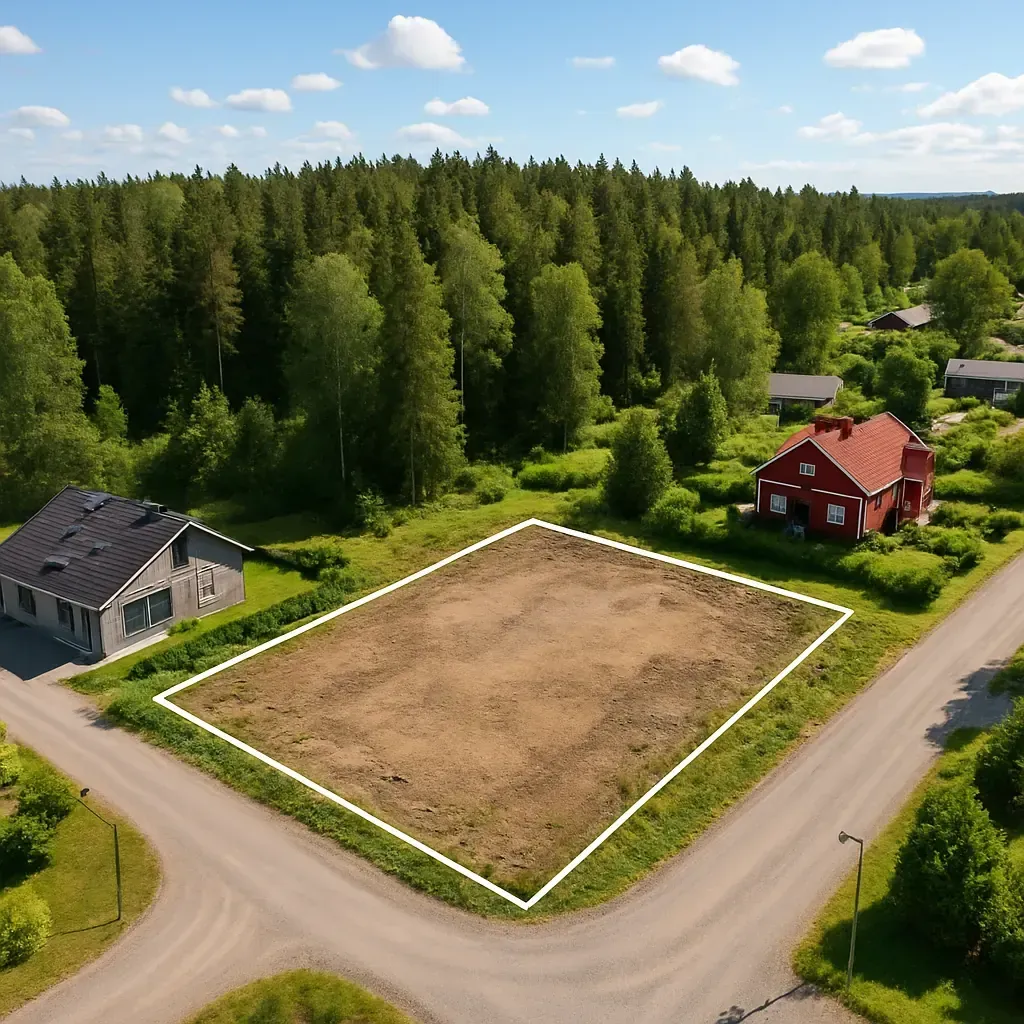
Choosing a plot for your house-building project – 2026 checklist
Your choice of plot decides the cost of building. See Finland’s 2026 connection fees, how soil affects foundations, and the document checklist before buying.
Choosing a plot for a detached house – builder’s tips
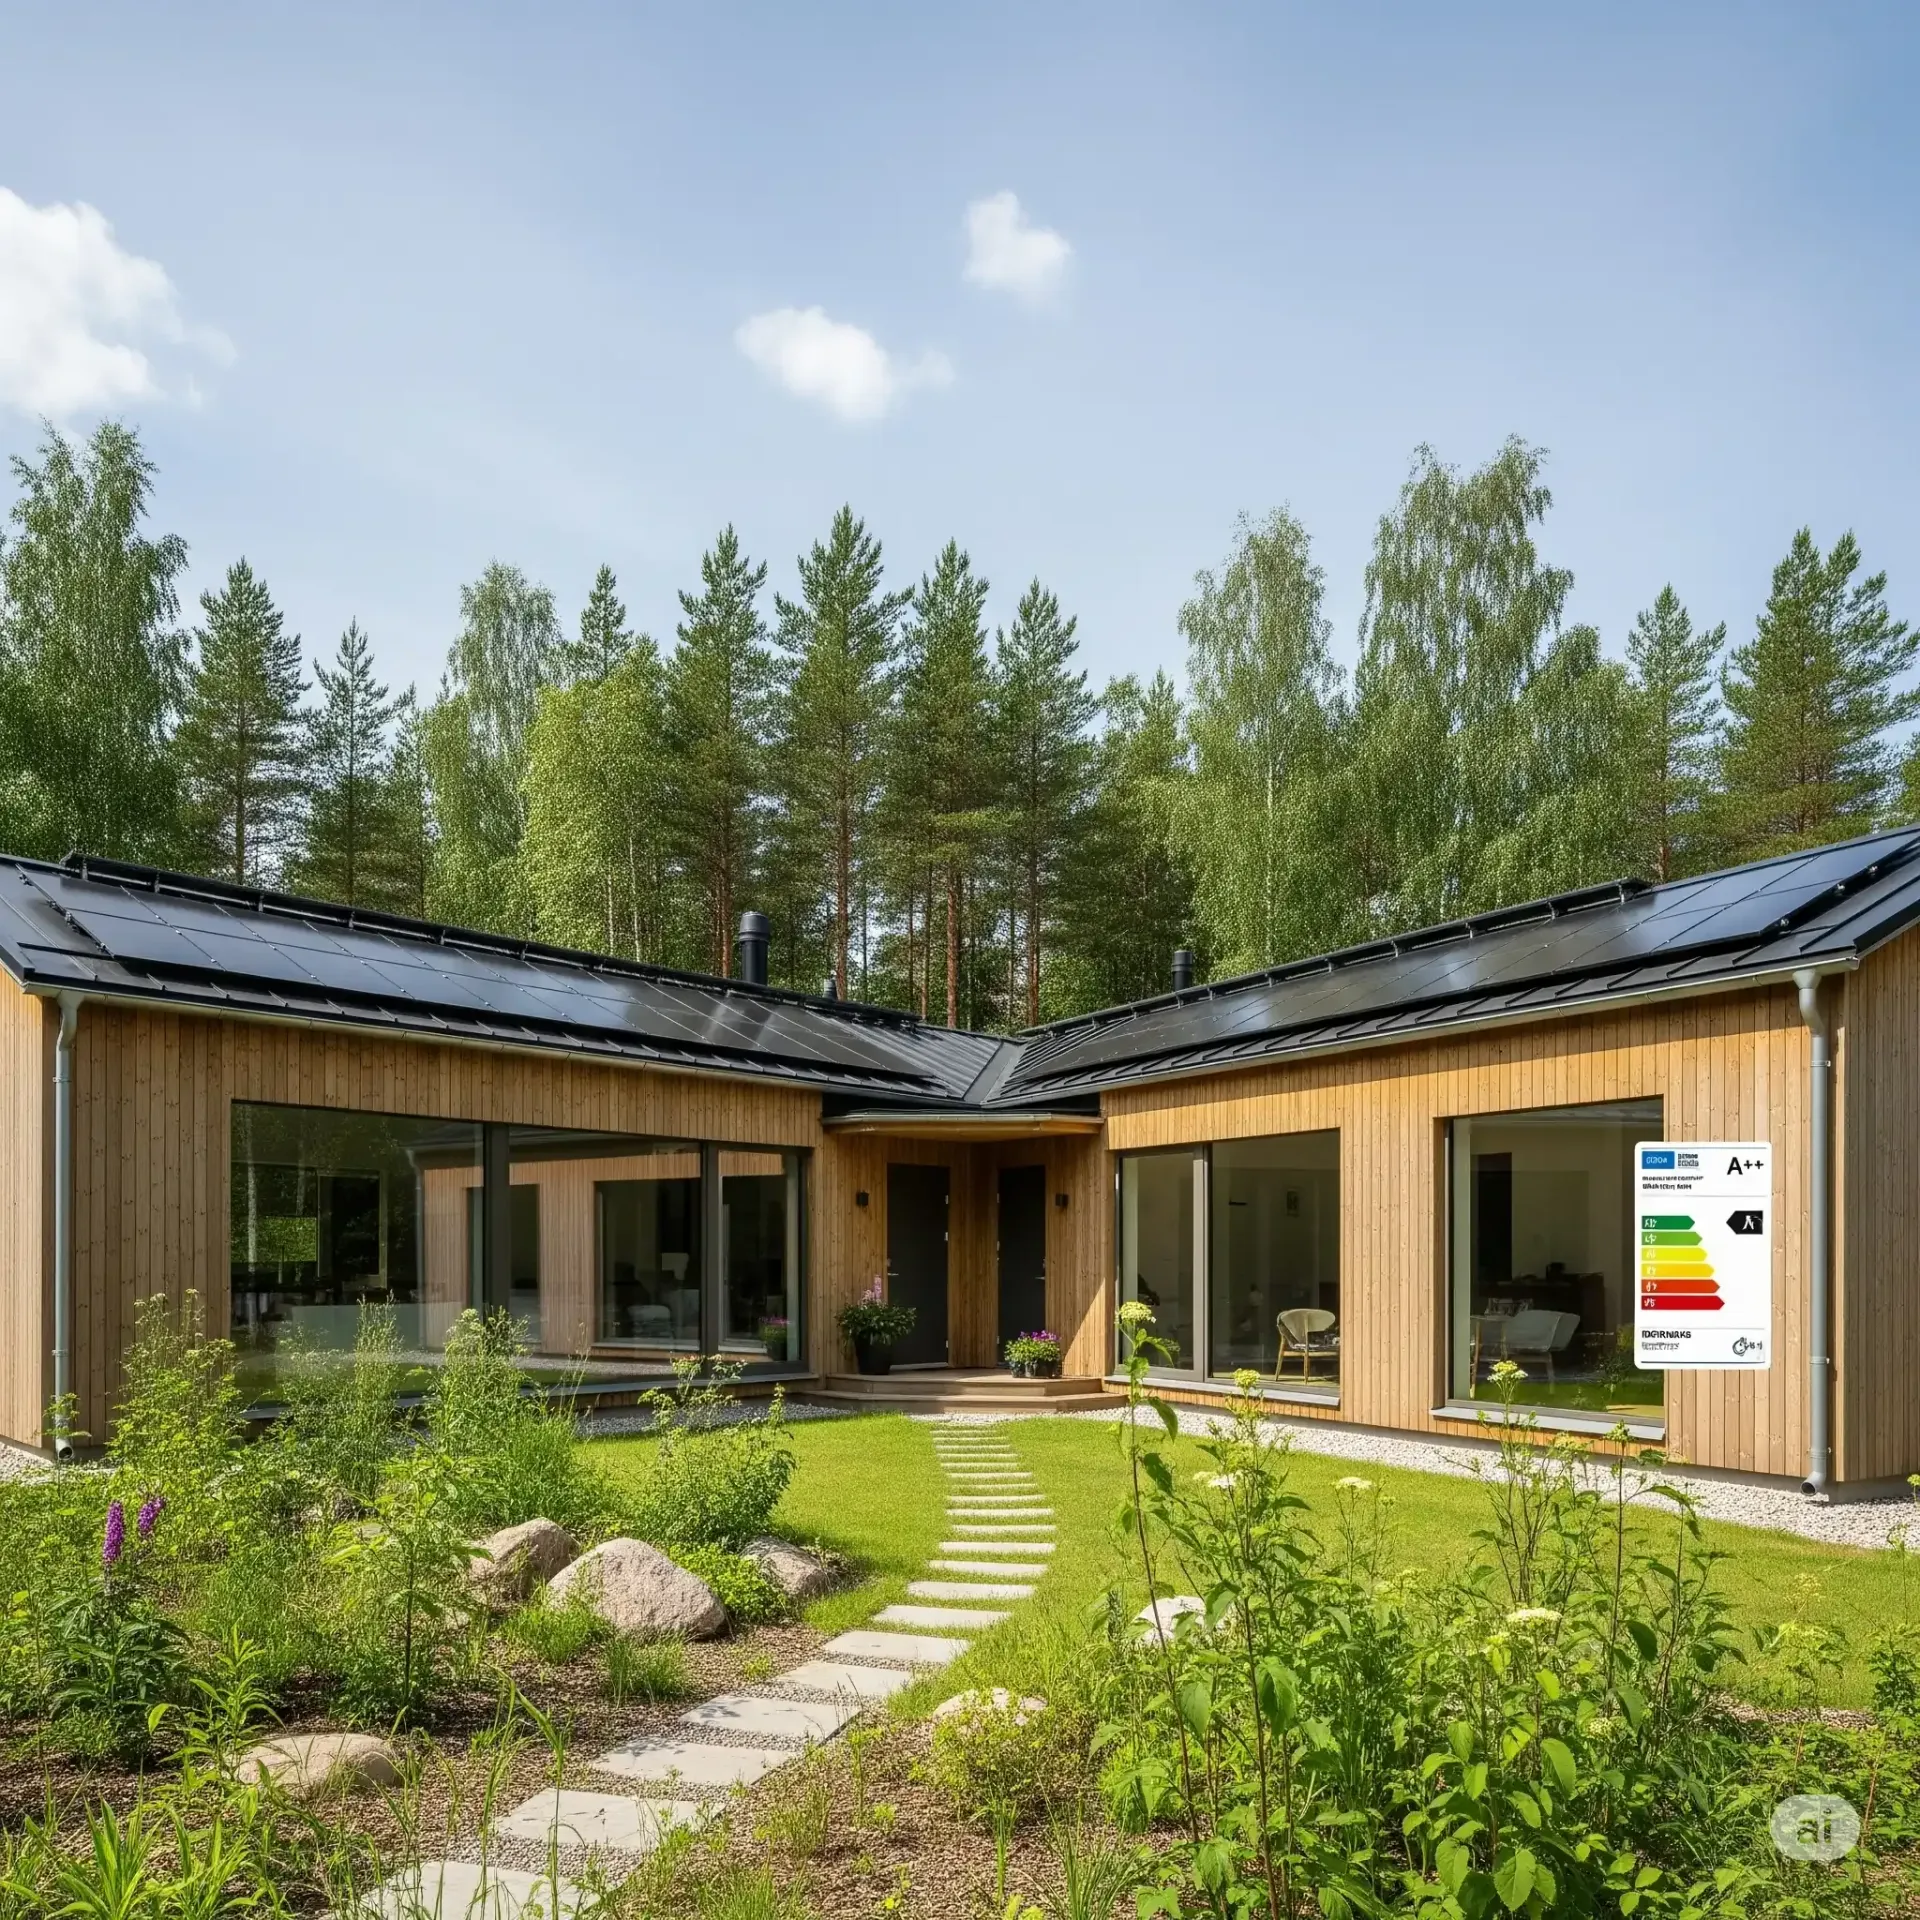
Energy-efficient house building – requirements and solutions 2026
Energy-efficient house building in 2026: E-value limits, U-values, airtightness, heat pumps and solar power.
Energy-Efficient House Building – Guide for Builders
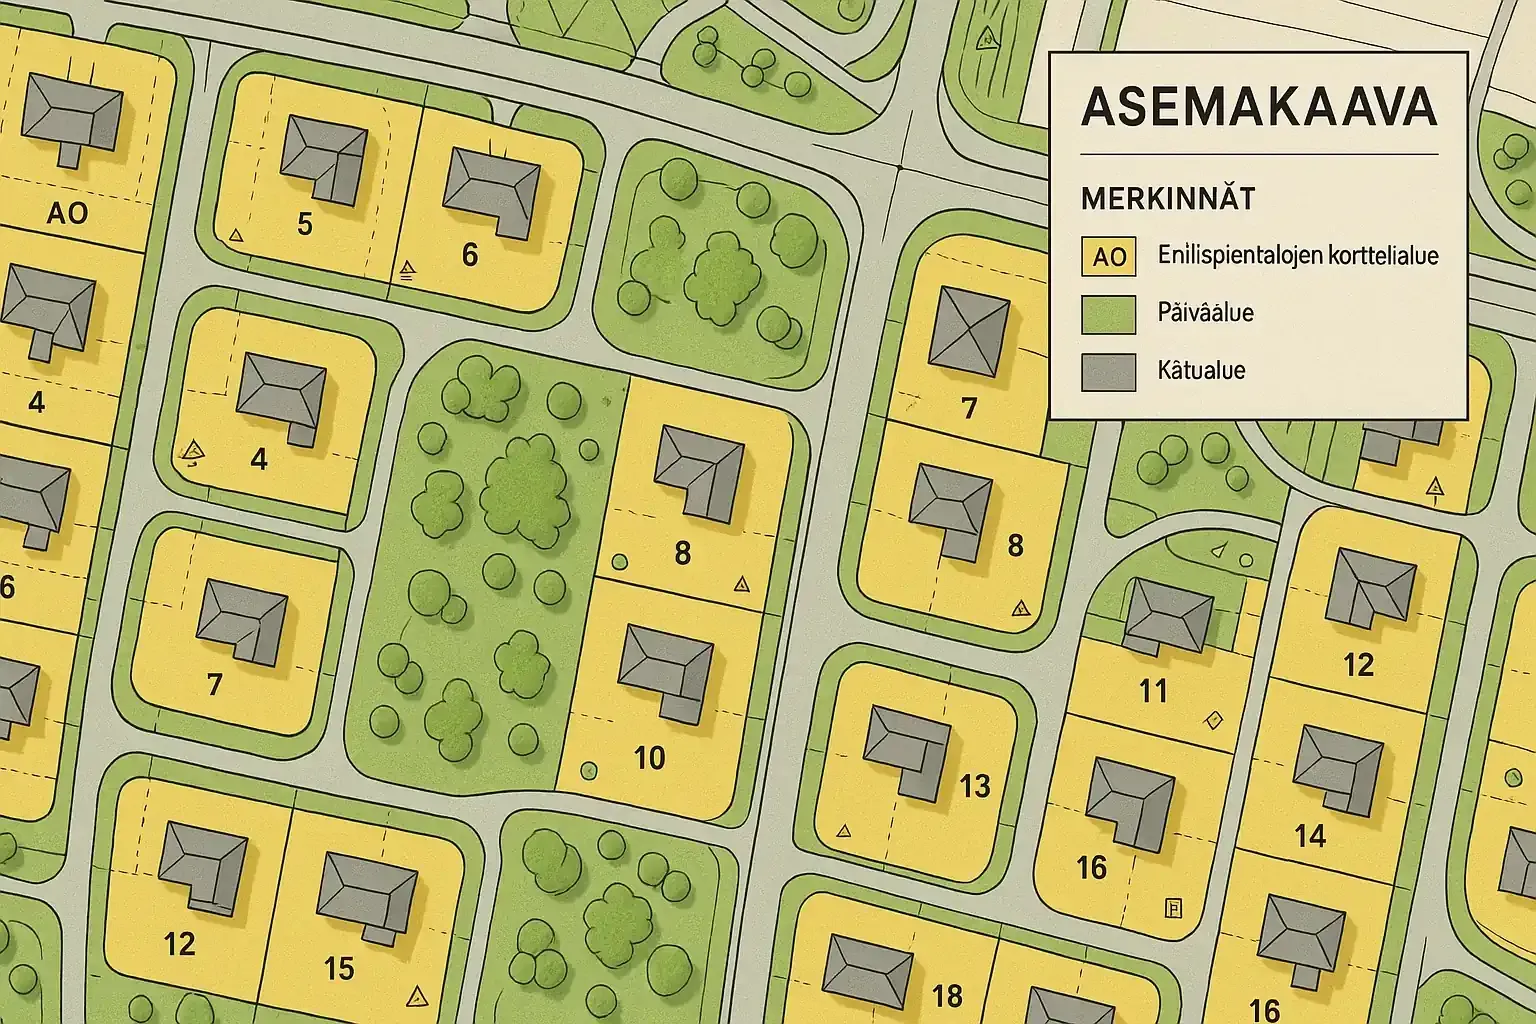
Local detailed plan – what is it and why does it matter for building?
In Finland the local detailed plan sets your building right, building area and permitted use. Learn to read the plan notations before buying a plot.
Local Detailed Plan in Finland – Guide for Plot Buyers
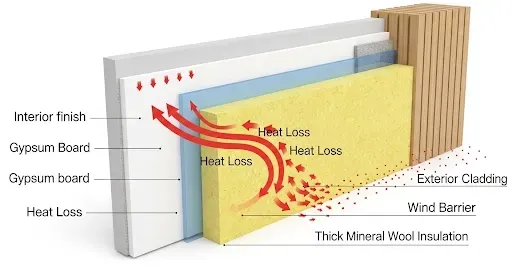
U-value: a guide to structural energy efficiency and thermal insulation
The U-value measures a structure’s thermal insulation. See Finland’s 2026 reference values for walls, roofs, windows and log walls, plus the formula explained.
U-value: what it means and what counts as good enough
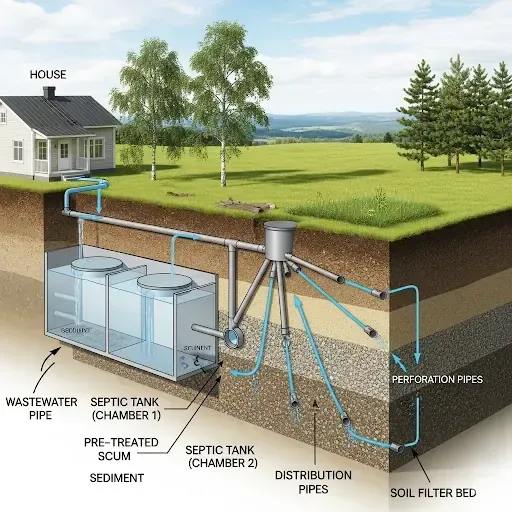
Wastewater systems in rural areas: requirements and prices 2026
Wastewater systems for rural plots in Finland: what the law now requires, installed prices for 2026, the shoreline and groundwater rules and cabin exemptions.
Rural Wastewater System in Finland – 2026 Guide
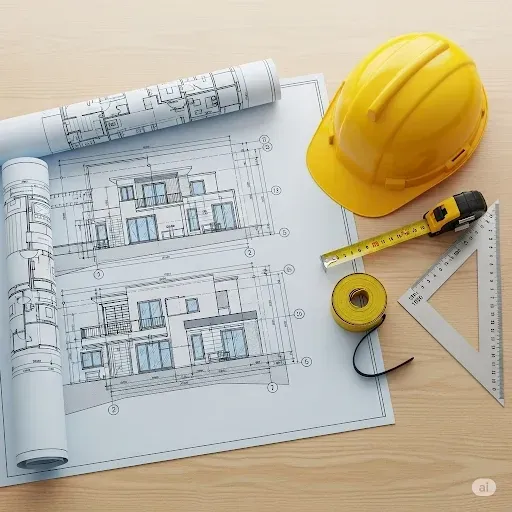
Building permit in Finland – application process and requirements 2026
Finnish rules only. When a construction permit is required in Finland, the attachments you need, what it costs and how the 3-month guarantee works.
Building permit in Finland 2026 – process, cost and time
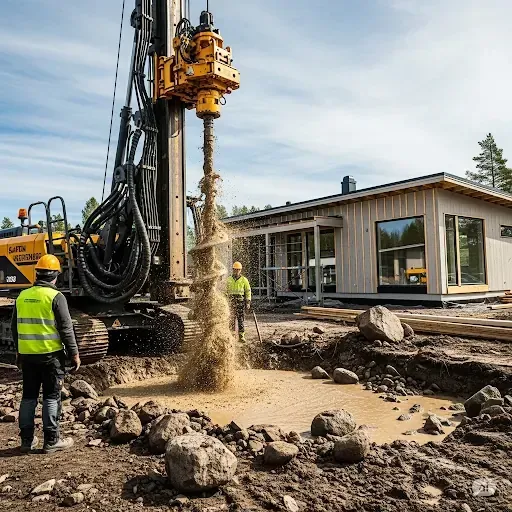
Ground source heating for a house – price, installation and savings 2026
Ground source heating typically costs €15,000–28,000 turnkey in 2026. See what makes up the price, the real savings, permits and the tax credit position.
Ground Source Heating – Price, Savings, Installation
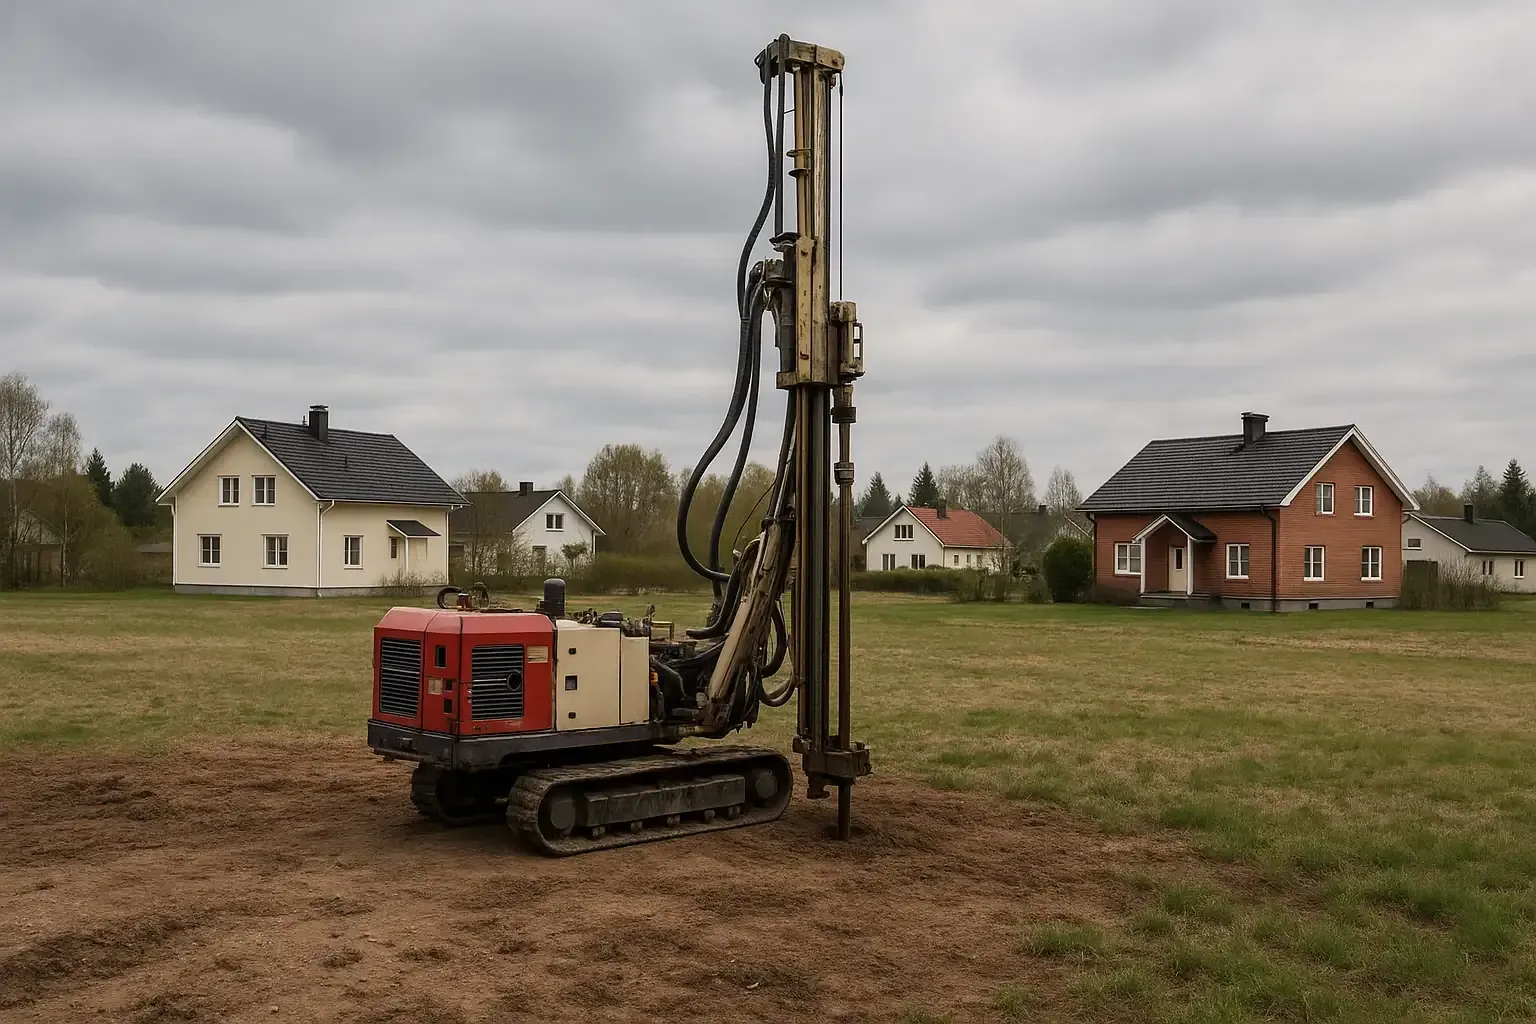
Ground investigation: 2026 price, contents and foundation recommendation
A ground investigation for a house plot in Finland typically costs €800–2,000 in 2026. See what the survey includes and why the foundation report always matters.
Ground investigation – price and guide for builders
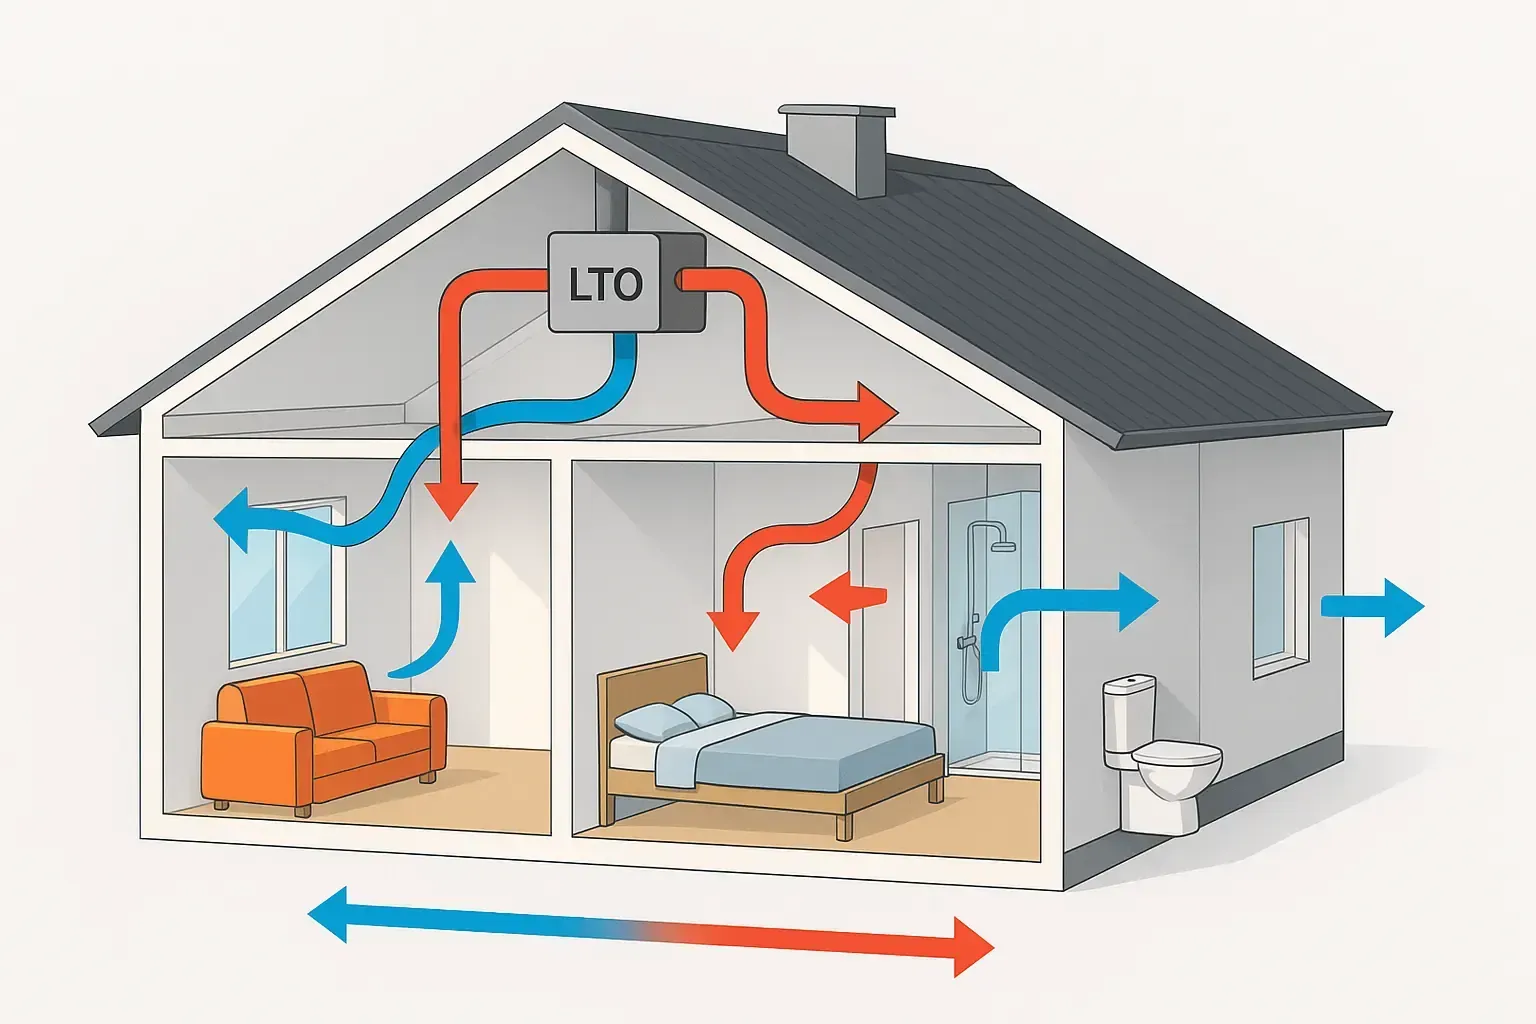
Mechanical ventilation with heat recovery: how to secure good indoor air
Mechanical ventilation with heat recovery is the standard in new Finnish homes. See the airflow requirements, the 55% recovery rule, unit efficiencies and upkeep.
Mechanical Ventilation & Heat Recovery – Builder’s Guide
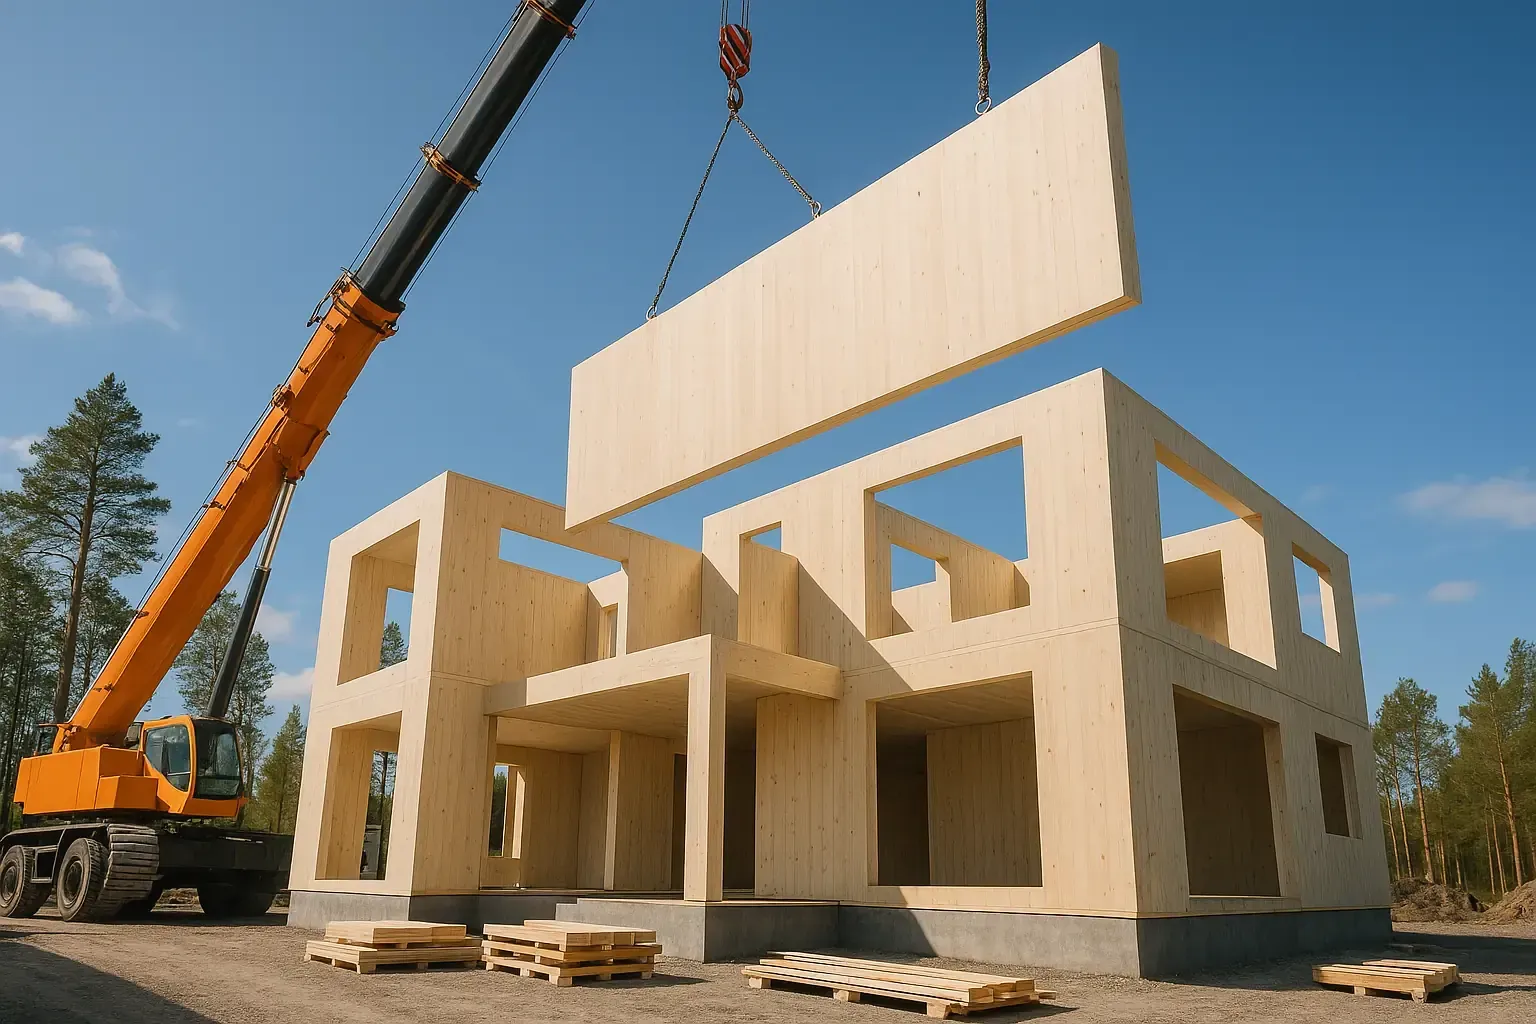
CLT construction: cross-laminated timber in Finland in 2026
What is CLT, or cross-laminated timber, and when is it worth choosing? This guide compares CLT, log and stud-frame builds, plus carbon storage and manufacturers.
CLT Construction 2026 – Benefits and Cost of Mass Timber
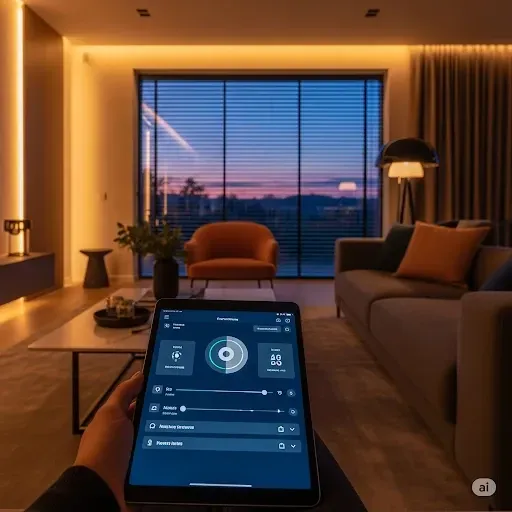
Smart home 2026: how home automation cuts your electricity bill
What does a smart home cost, and where does it genuinely save money in 2026? This guide covers spot-price control of heating, hot water and EV charging, plus Matter.
Smart Home Guide for Builders – Benefits & Costs 2026
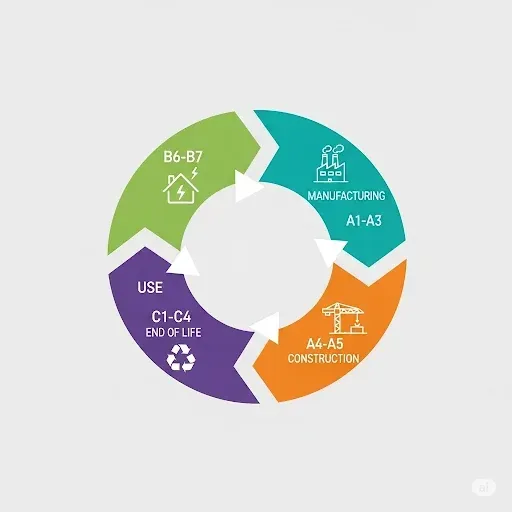
A building's carbon footprint – climate report and limit values 2026
Finland’s climate report and carbon footprint limits took effect on 1 Jan 2026 – detached houses are exempt. See who must calculate and why timber is strong.
Building carbon footprint – guide and 2026 limit values
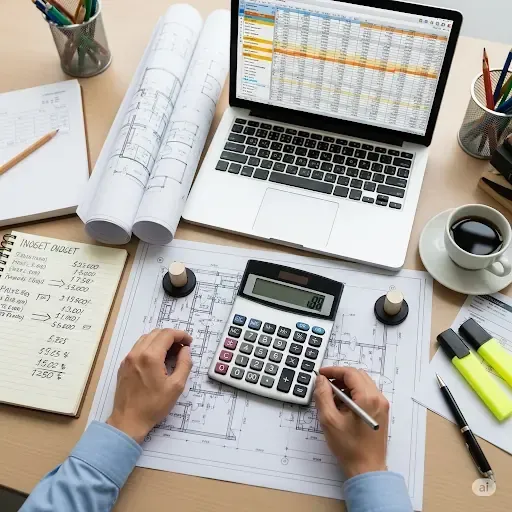
Construction budget: a guide to drawing up a cost estimate 2026
Get your construction budget and cost estimate right: see what a detached house costs in Finland in 2026 and how to build a budget that holds, buffers included.
Construction budget and cost estimate – 2026 guide
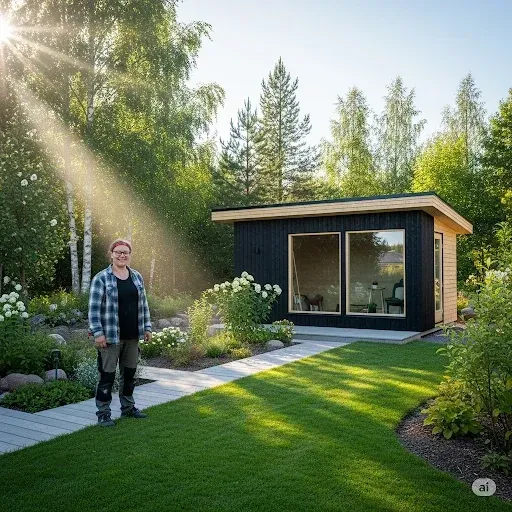
Building without a permit – what you can build in Finland in 2026
What can you build without a building permit in Finland in 2026? Garden saunas and stores under 30 m² and canopies under 50 m² are exempt – rules still apply.
Building without a permit 2026 – shed, canopy, store
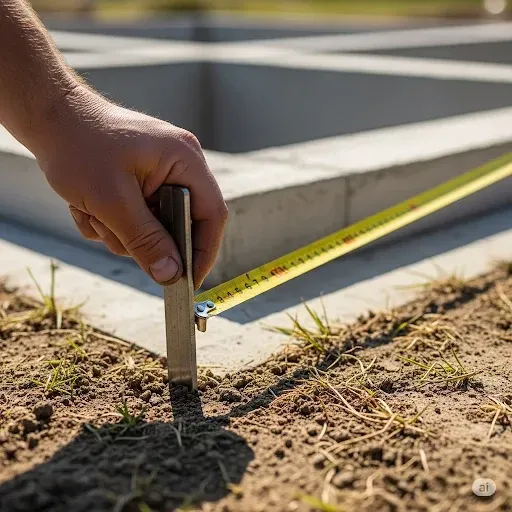
Building close to the neighbour's boundary – distances and rules 2026
How close to the neighbour’s boundary can you build in Finland? The 4–5 metre ordinance rule, the 8-metre fire rule and written neighbour consent explained.
Building near a boundary – Finnish rules and distances
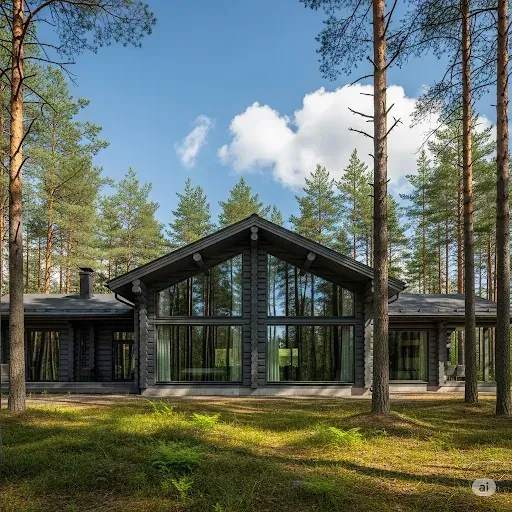
Log house 2026: modern log building and indoor comfort
About a third of new detached houses in Finland are built of log. This guide covers settlement-free log, modern log house design and the proven indoor-air benefits.
Modern Log House 2026 – Guide to Building and Indoor Air
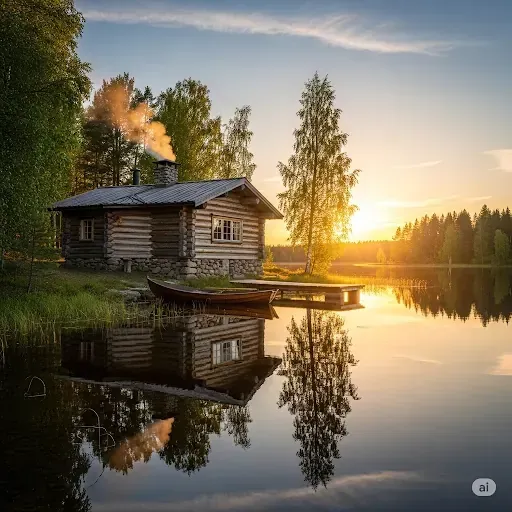
Round log: a guide to building a traditional, characterful home
Dreaming of a round-log house or cabin? This guide covers the benefits of round log, log sizes, kelo vs turned log, and technical demands such as settling.
Round-log house – benefits, prices and building guide
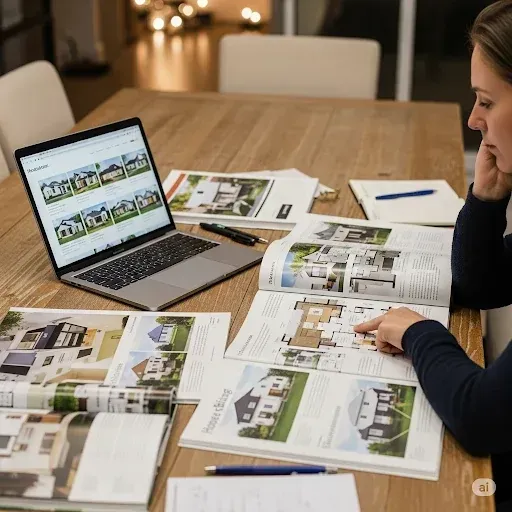
Choosing a house package 2026: what’s included, prices and comparison
Turnkey, timber kit or materials package? This guide explains house-package delivery levels, 2026 prices in Finland and how to compare quotes line by line.
House package guide 2026 – comparison and price levels
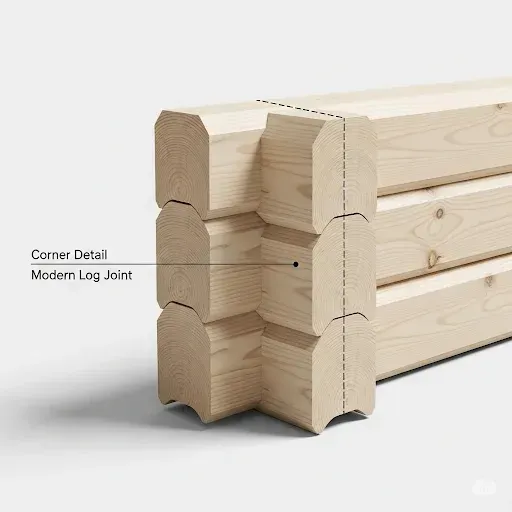
Log types compared: laminated, solid or settlement-free log?
Which log type suits your project? Compare laminated, solid and settlement-free log: dimensions, settling figures and profiles, with 2026 data.
Log Types Compared – Laminated or Solid Log?
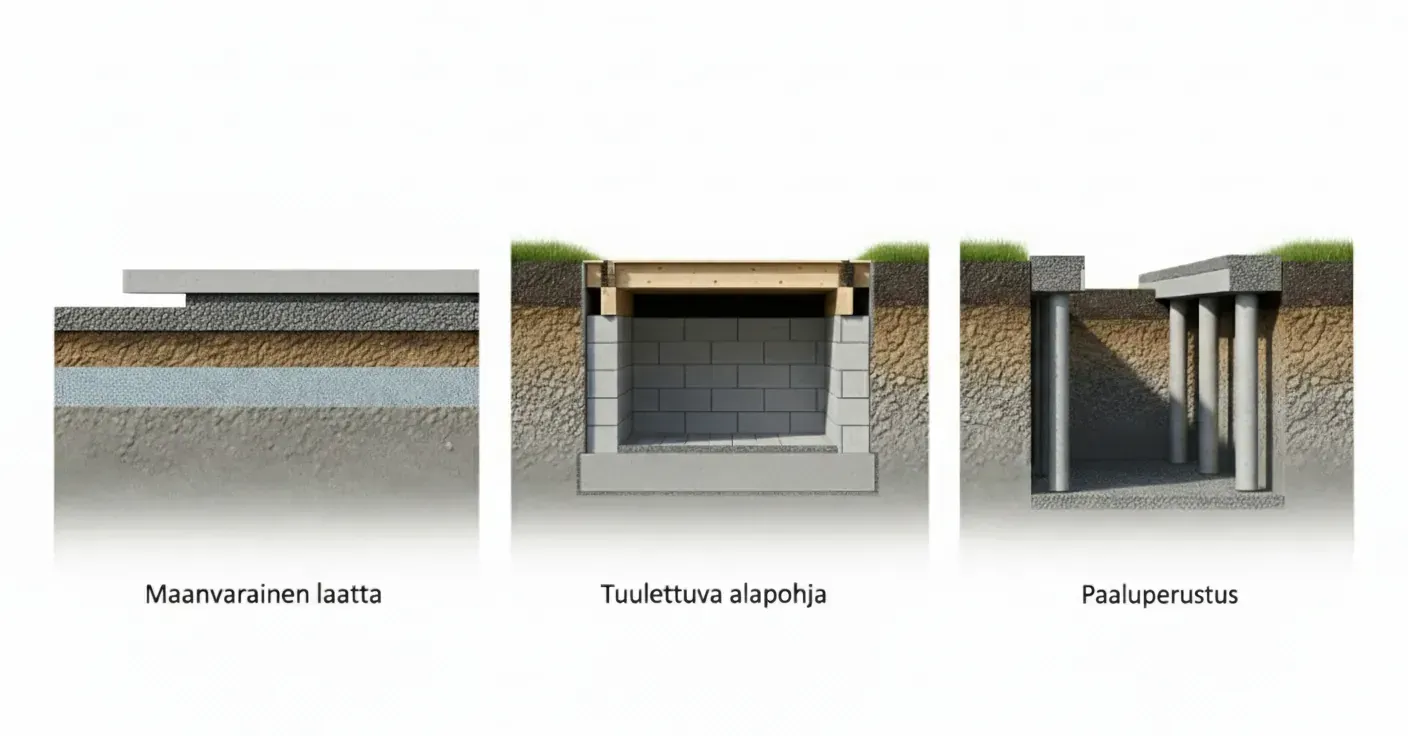
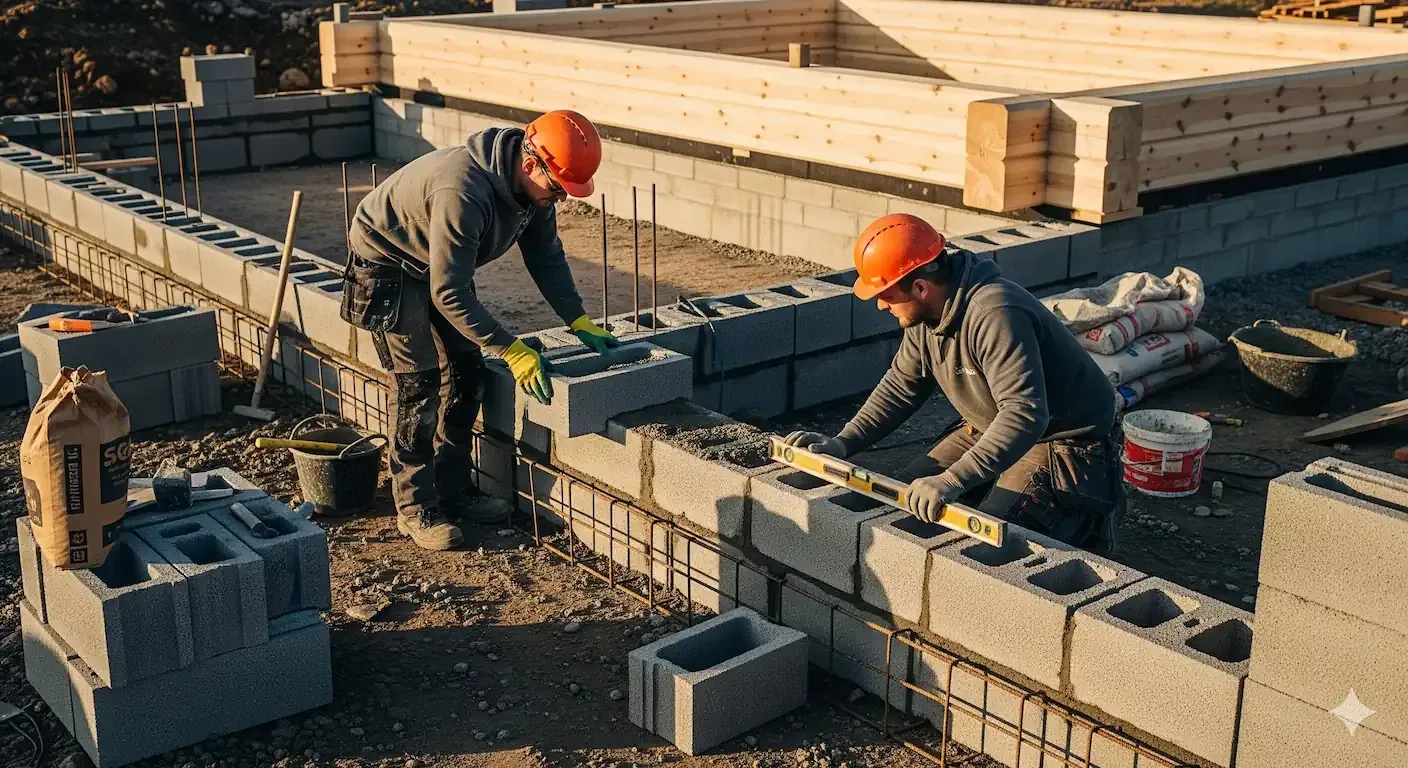
Foundation selection guide 2026: the right foundation for a detached house
Ground-bearing slab, suspended floor or piling? This guide compares detached-house foundation types and 2026 prices in Finland, plus frost protection and drainage.
Foundation selection 2026 – slab, piles or crawl space?
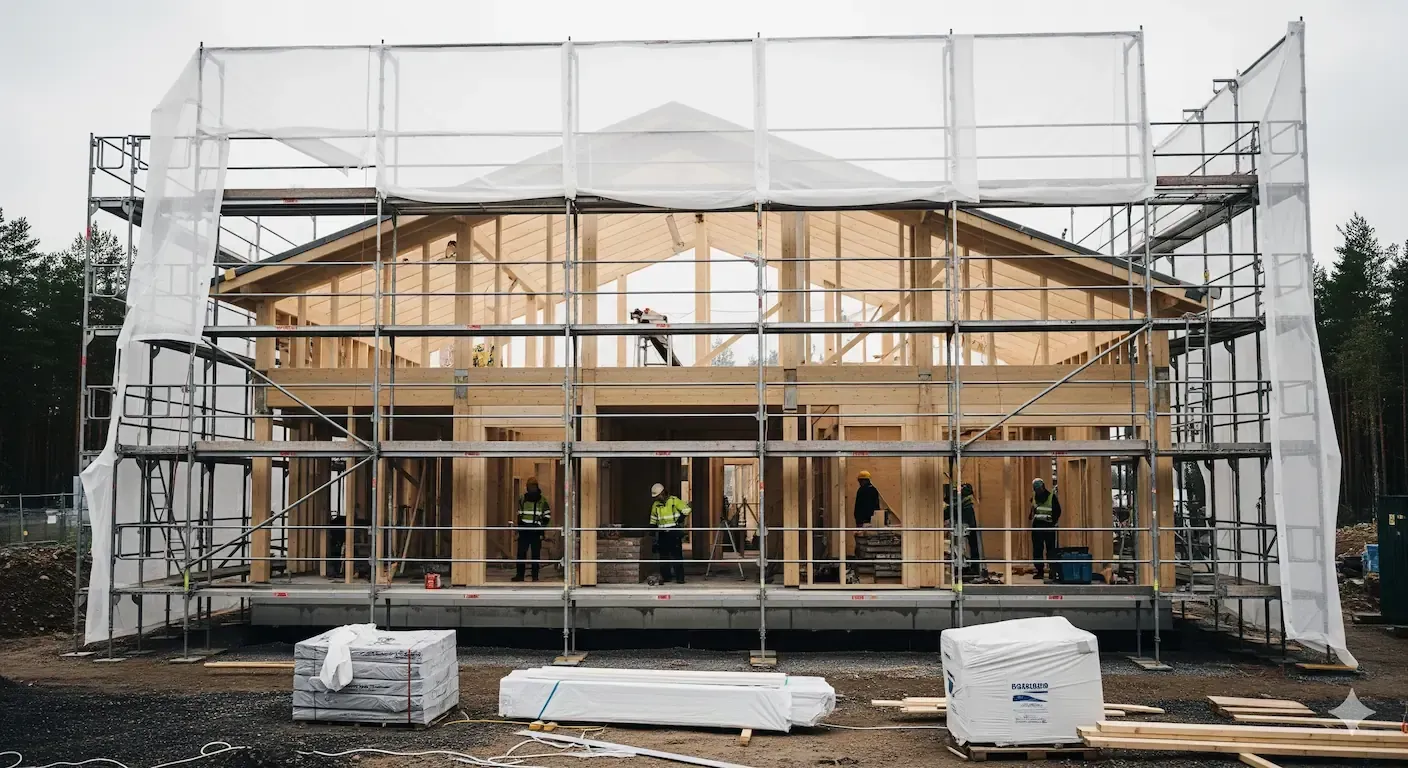
Moisture management during construction: requirements and practice 2026
Moisture management during construction in 2026: what Finland’s Building Act requires, how Kuivaketju10 works, weather protection and real concrete drying times.
Moisture management on site – builder’s guide 2026
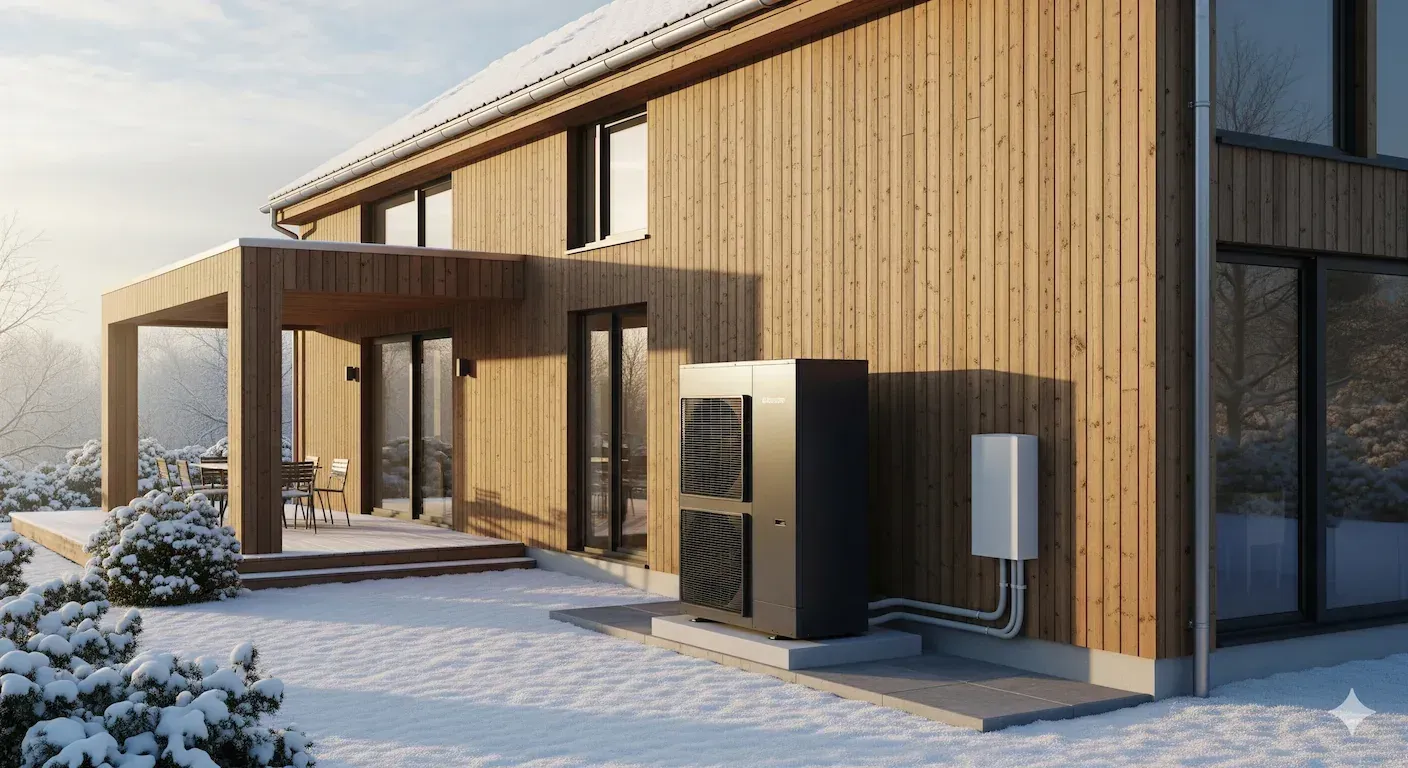
Ground source or air-to-water heat pump? A 2026 comparison
Ground source or air-to-water heat pump for a new build? Compare 2026 prices, SCOP figures, real annual running costs and site requirements to see which wins.
Ground source vs air-to-water 2026 – cost and savings
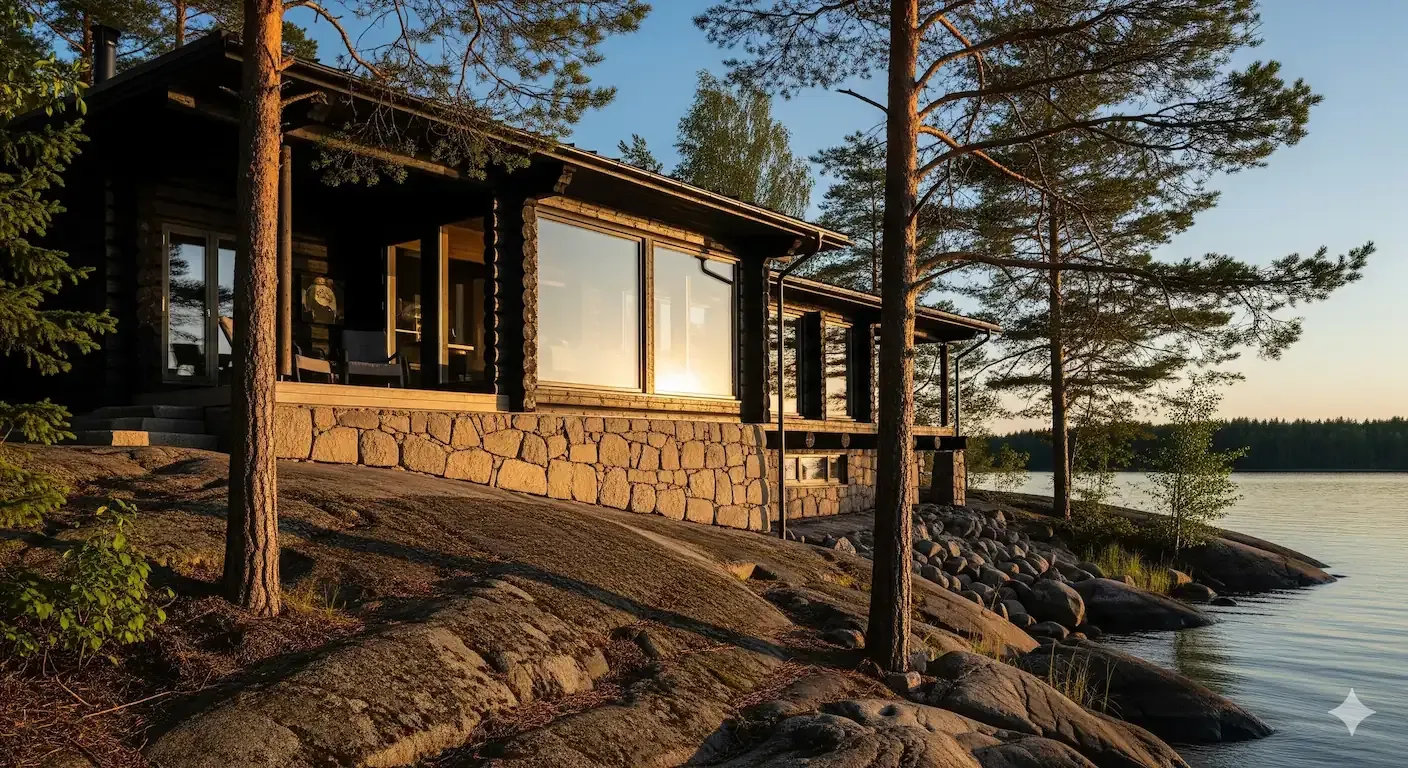
Can you build on the shore? Finland's shoreline building rules 2026
Can you build on the shore in Finland? Shoreline building needs a plan or a municipal deviation permit. See sauna and cabin setbacks, permit costs and timings.
Shoreline building in Finland 2026 – law, distances, permits
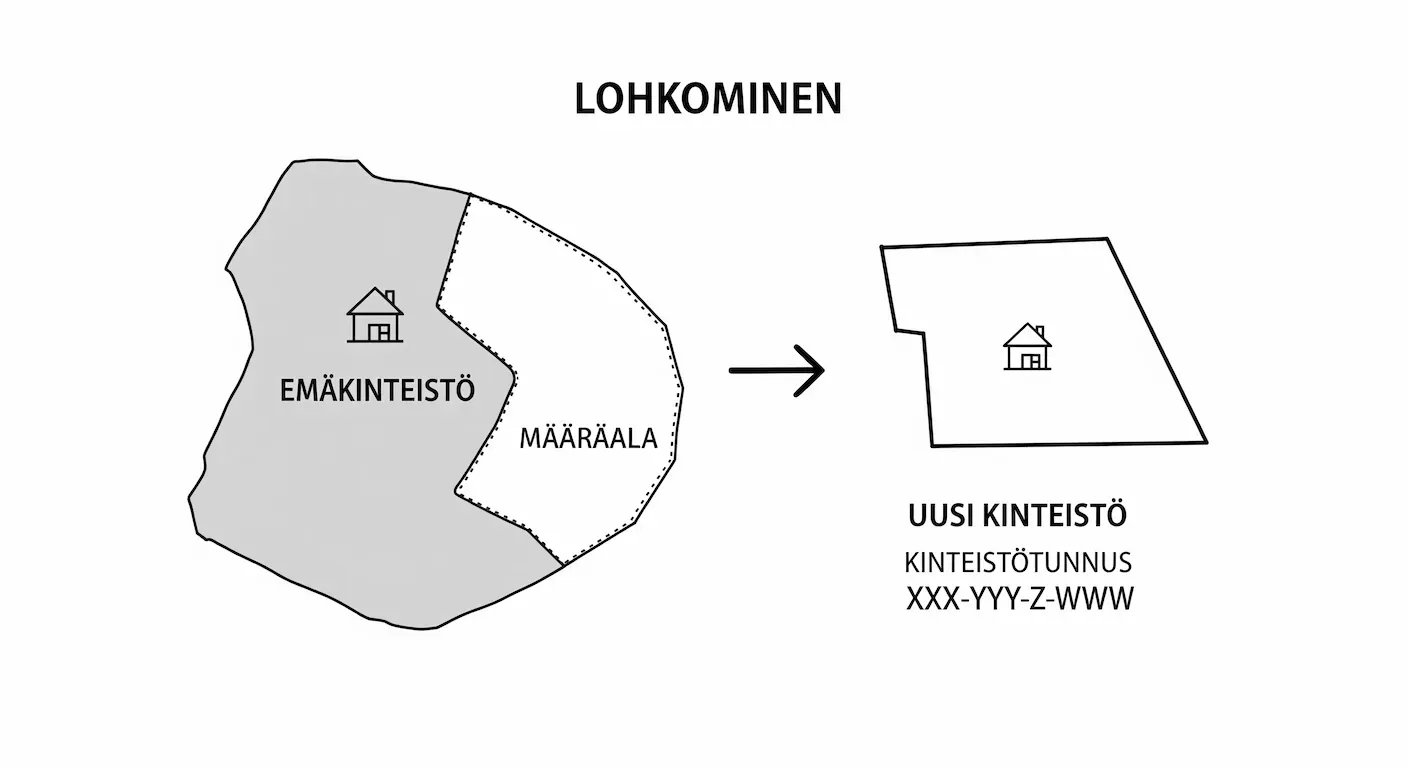
Plot parcelling in Finland 2026 – cost, stages and duration
Parcelling a plot in Finland costs €1,470 at a typical plot size in 2026 and takes about six months.
Plot parcelling 2026 – cost, process and timeline
Prefabricated building: what's included, erection time and price 2026
A prefabricated building goes up in about 2 weeks, finished 2–4 months from order. See delivery contents, 2026 prices and the edge over site-built.
Prefabricated Buildings 2026: How to Choose and Build
Building a cold garage: structure, ventilation and price 2026
A cold garage costs €12,000–25,000 in 2026. See the wall build-up without a vapour barrier, condensation control and how it compares with a warm garage.
Construction of a cold garage 2026 – price and structure
Garage interior design: 10 ideas for storage, flooring and lighting
Garage interior renovation: epoxy floor €30–40/m², LED lighting lux values, wall rails, workstation and electric car charging point. 10 practical ideas for 2026.
Garage Interior Design 2026 – 10 Best Ideas for Storage
Future Homes Standard 2026: what it means for timber build
The Future Homes Standard was published on 24 March 2026 and applies to new dwellings from 24 March 2027. See the dates, rules and what they mean for timber.
Future Homes Standard 2026 – dates and rules
Steel frame vs timber frame halls: how to choose in 2026
Steel frame vs timber frame for halls: compare spans, fire performance, thermal bridging, foundations and cost drivers, and see which suits your building.
Steel frame vs timber frame halls – 2026 guide
C24 timber explained: strength classes, moisture and grading
What C24 timber means, how it compares with C16, how visual and machine grading work, what moisture content to ask for and what PEFC or FSC prove.
C24 timber – strength classes and grading guide
Carport or garage – which is more worthwhile in 2026?
Carport or garage? Compare 2026 prices, permit requirements, how well the car keeps and EV charging – and see which solution suits your plot.
Carport or garage 2026 – prices and comparison
Building a horse stable – dimensions, permits and costs
Horse stable construction changed in 2026: a new regulation increased pen sizes and introduced a 300 m² requirement for stables. See dimensions, permits and costs.
Horse stable construction 2026 – new dimensioning requirements
Building a garden sauna – permit, price and design 2026
Garden sauna in Finland 2026: when no permit is needed, the 30 m² rule, fire distances, log thickness, heater sizing and costs.
Garden sauna 2026 – permit, price and design
Warehouse – size selection, permits and price 2026
Warehouse costs in Finland 2026: prices for unheated and heated halls, rent versus build, the permit process and element delivery schedule.
Warehouse 2026 – price, permit and size
View more