



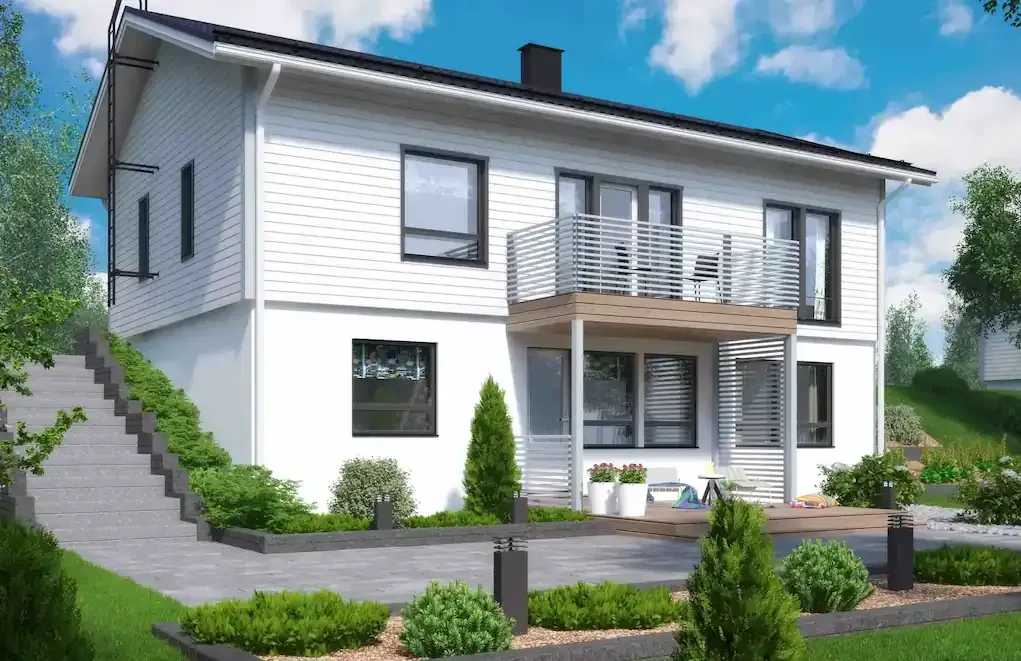
Detached house kits – 30 models, 74–213 m²
Log, CLT, panel or precut · Energy-efficient structure · Fast delivery. Choose a standard layout or design your own – our specialists guide you from start to finish.
Detached house range 74–213 m²
The quickest route to the home you want is to choose a model you like and finalise the details with a Polarlog designer. Every model is available as a log home, a CLT home, a panelised timber house or a precut kit. Each layout is adapted to your plot and your family – filter by size and number of storeys, then open a model to see the floor plan.
Showing 30 models
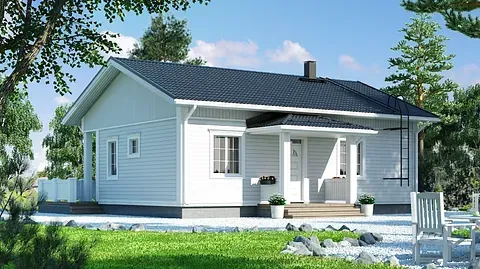
Polar-Aho
Log · CLT · panel · precut – the layout is adapted to your plot and your family.
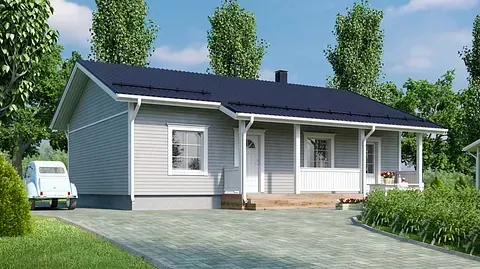
Polar-Kanerva
Log · CLT · panel · precut – the layout is adapted to your plot and your family.
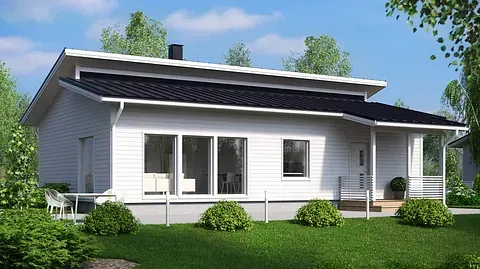
Polar-Valo
Log · CLT · panel · precut – the layout is adapted to your plot and your family.
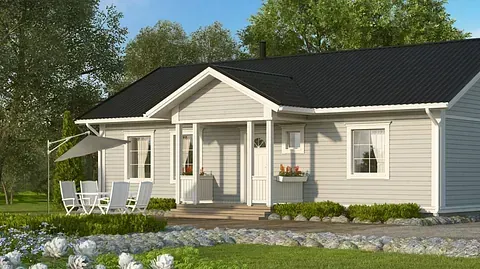
Polar-Vehnä
Log · CLT · panel · precut – the layout is adapted to your plot and your family.
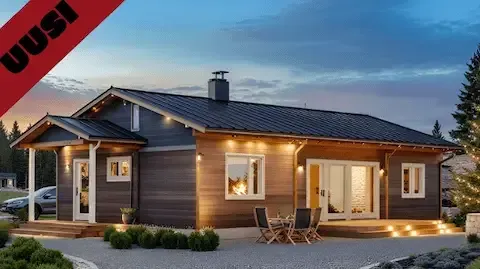
Polar-Lempeys
Log · CLT · panel · precut – the layout is adapted to your plot and your family.
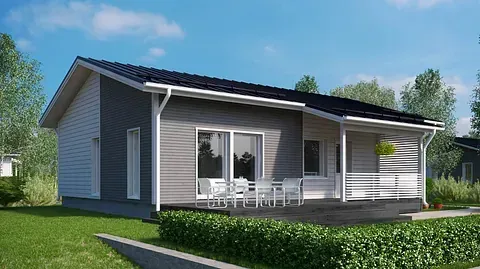
Polar-Aamu
Log · CLT · panel · precut – the layout is adapted to your plot and your family.
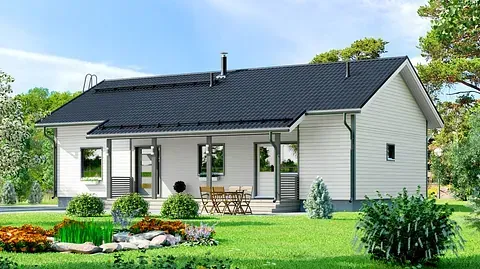
Polar-Tuike
Log · CLT · panel · precut – the layout is adapted to your plot and your family.
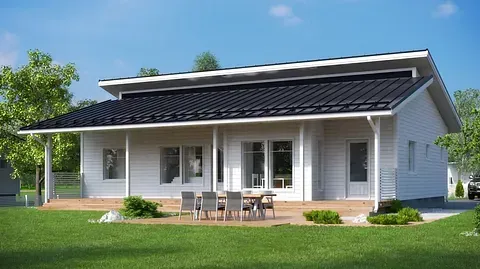
Polar-Sarpa
Log · CLT · panel · precut – the layout is adapted to your plot and your family.
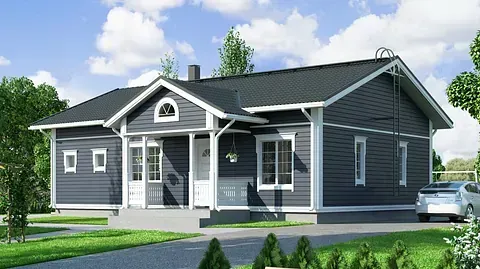
Polar-Heinä
Log · CLT · panel · precut – the layout is adapted to your plot and your family.
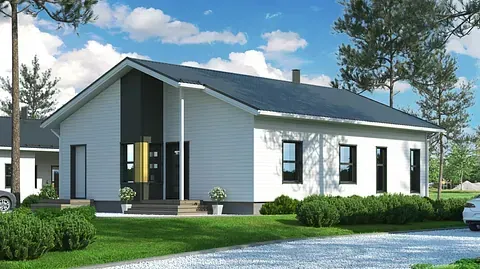
Polar-Päivä
Log · CLT · panel · precut – the layout is adapted to your plot and your family.
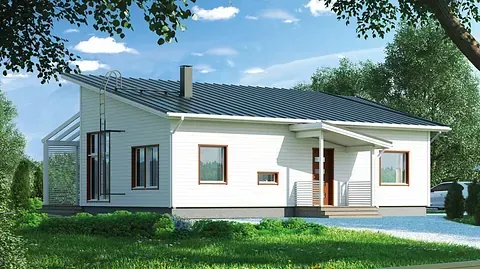
Polar-Kevät
Log · CLT · panel · precut – the layout is adapted to your plot and your family.
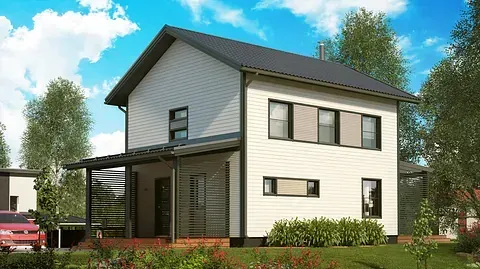
Polar-Taru
Log · CLT · panel · precut – the layout is adapted to your plot and your family.
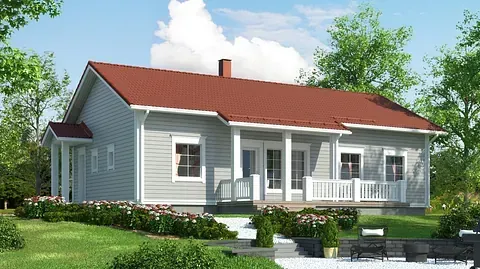
Polar-Niitty
Log · CLT · panel · precut – the layout is adapted to your plot and your family.
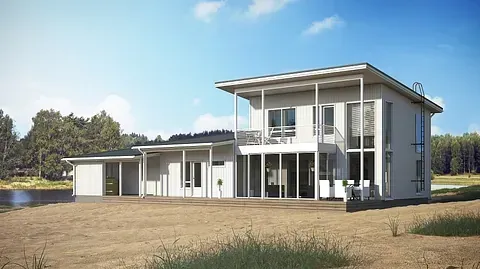
Polar-Merisävel
Log · CLT · panel · precut – the layout is adapted to your plot and your family.
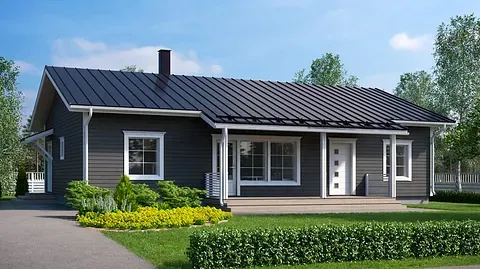
Polar-Pilvi
Log · CLT · panel · precut – the layout is adapted to your plot and your family.

Polar-Kaisla
Log · CLT · panel · precut – the layout is adapted to your plot and your family.
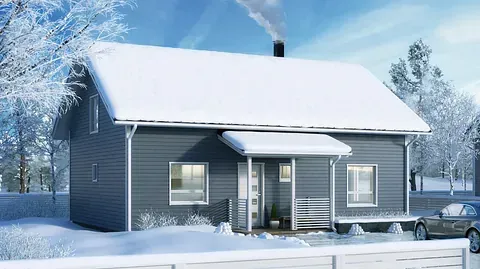
Polar-Lumi
Log · CLT · panel · precut – the layout is adapted to your plot and your family.
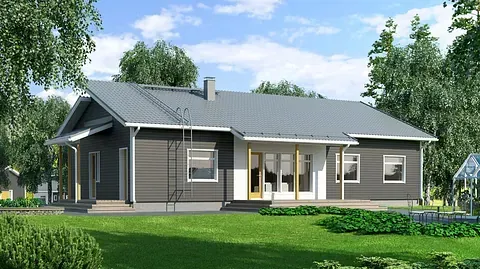
Polar-Sini
Log · CLT · panel · precut – the layout is adapted to your plot and your family.
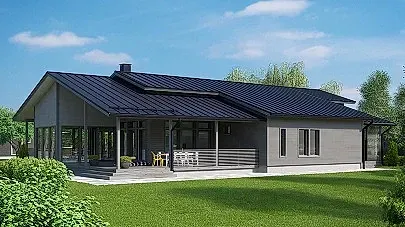
Polar-Tähtihovi
Log · CLT · panel · precut – the layout is adapted to your plot and your family.
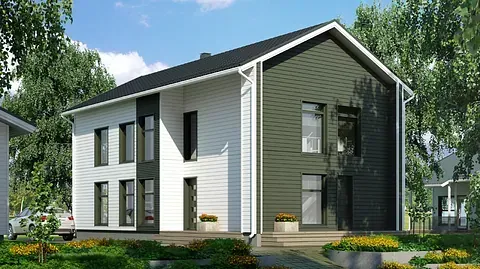
Polar-Kehrä
Log · CLT · panel · precut – the layout is adapted to your plot and your family.
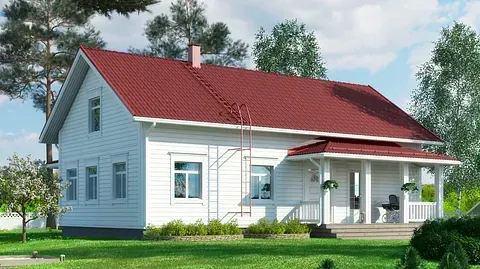
Polar-Säde
Log · CLT · panel · precut – the layout is adapted to your plot and your family.
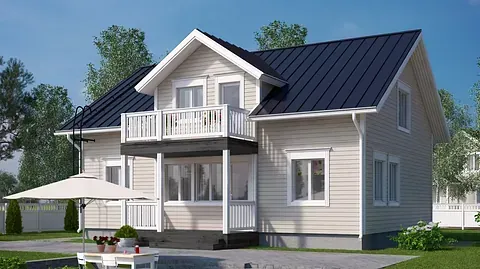
Polar-Kiuru
Log · CLT · panel · precut – the layout is adapted to your plot and your family.
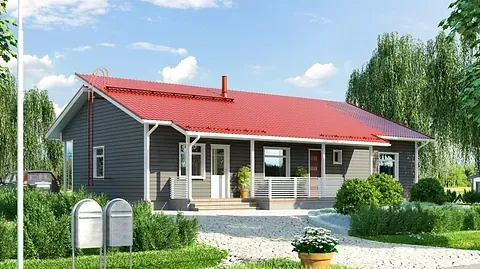
Polar-Kaste
Log · CLT · panel · precut – the layout is adapted to your plot and your family.

Polar-Taika
Log · CLT · panel · precut – the layout is adapted to your plot and your family.
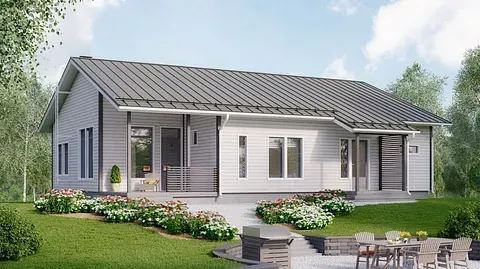
Polar-Hilla
Log · CLT · panel · precut – the layout is adapted to your plot and your family.
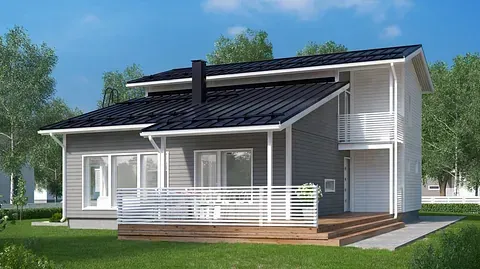
Polar-Kuulas
Log · CLT · panel · precut – the layout is adapted to your plot and your family.
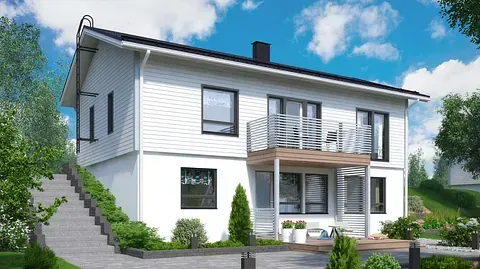
Polar-Rinne
Log · CLT · panel · precut – the layout is adapted to your plot and your family.
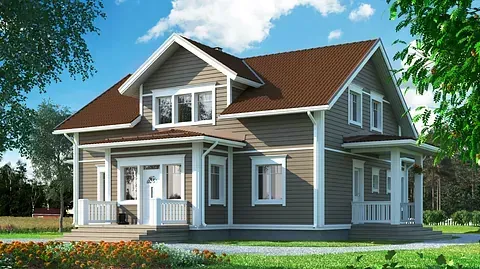
Polar-Välke
Log · CLT · panel · precut – the layout is adapted to your plot and your family.
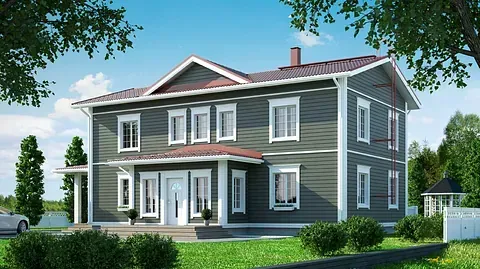
Polar-Loiste
Log · CLT · panel · precut – the layout is adapted to your plot and your family.
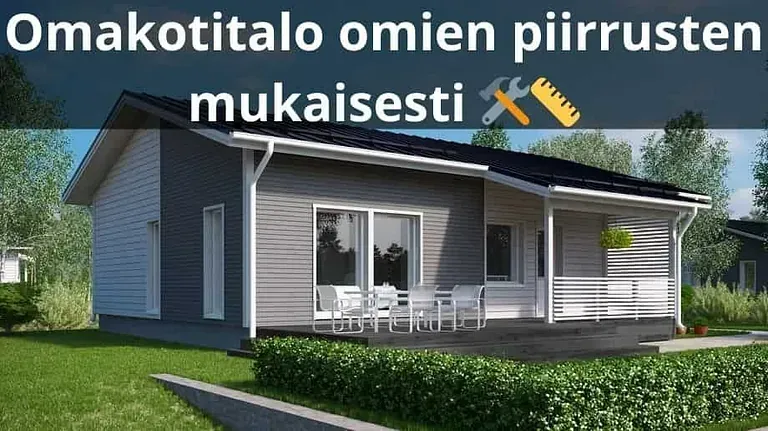
Polar-OmaTalo
Log · CLT · panel · precut – the layout is adapted to your plot and your family.
Found the right model?
Get in touch early – and have your plot details and site plans to hand. We reply within one working day and go through the frame, the delivery method and the schedule with you.
House range: log, CLT and panelised timber houses from a single supplier
The range covers 30 detached houses from 74 to 213 square metres: single-storey, one-and-a-half storey and two-storey. The same layout is available with different frame options, so you can choose the structure that suits your plot, your schedule and your budget.
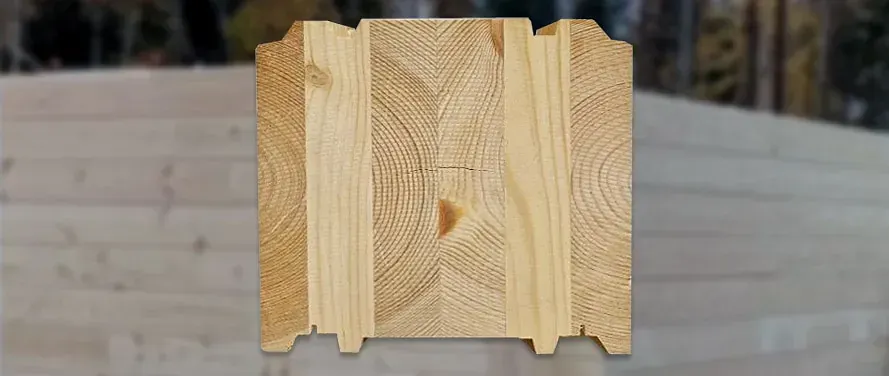
Log homes – a breathable structure with a long service life
Solid timber buffers moisture and keeps the indoor air comfortable. The log surface is finished from the outset – no separate internal lining is needed. Solid CLT timber is also available.
Log and CLT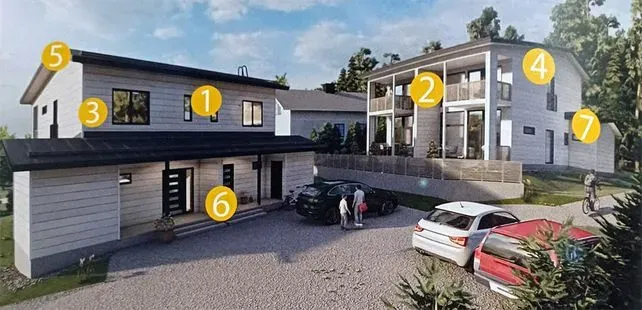
Panelised timber houses – fast erection and a predictable budget
Wall panels are made in the factory to exact dimensions, so the frame goes up quickly and the house is made weathertight in short order.
Panelised timber houses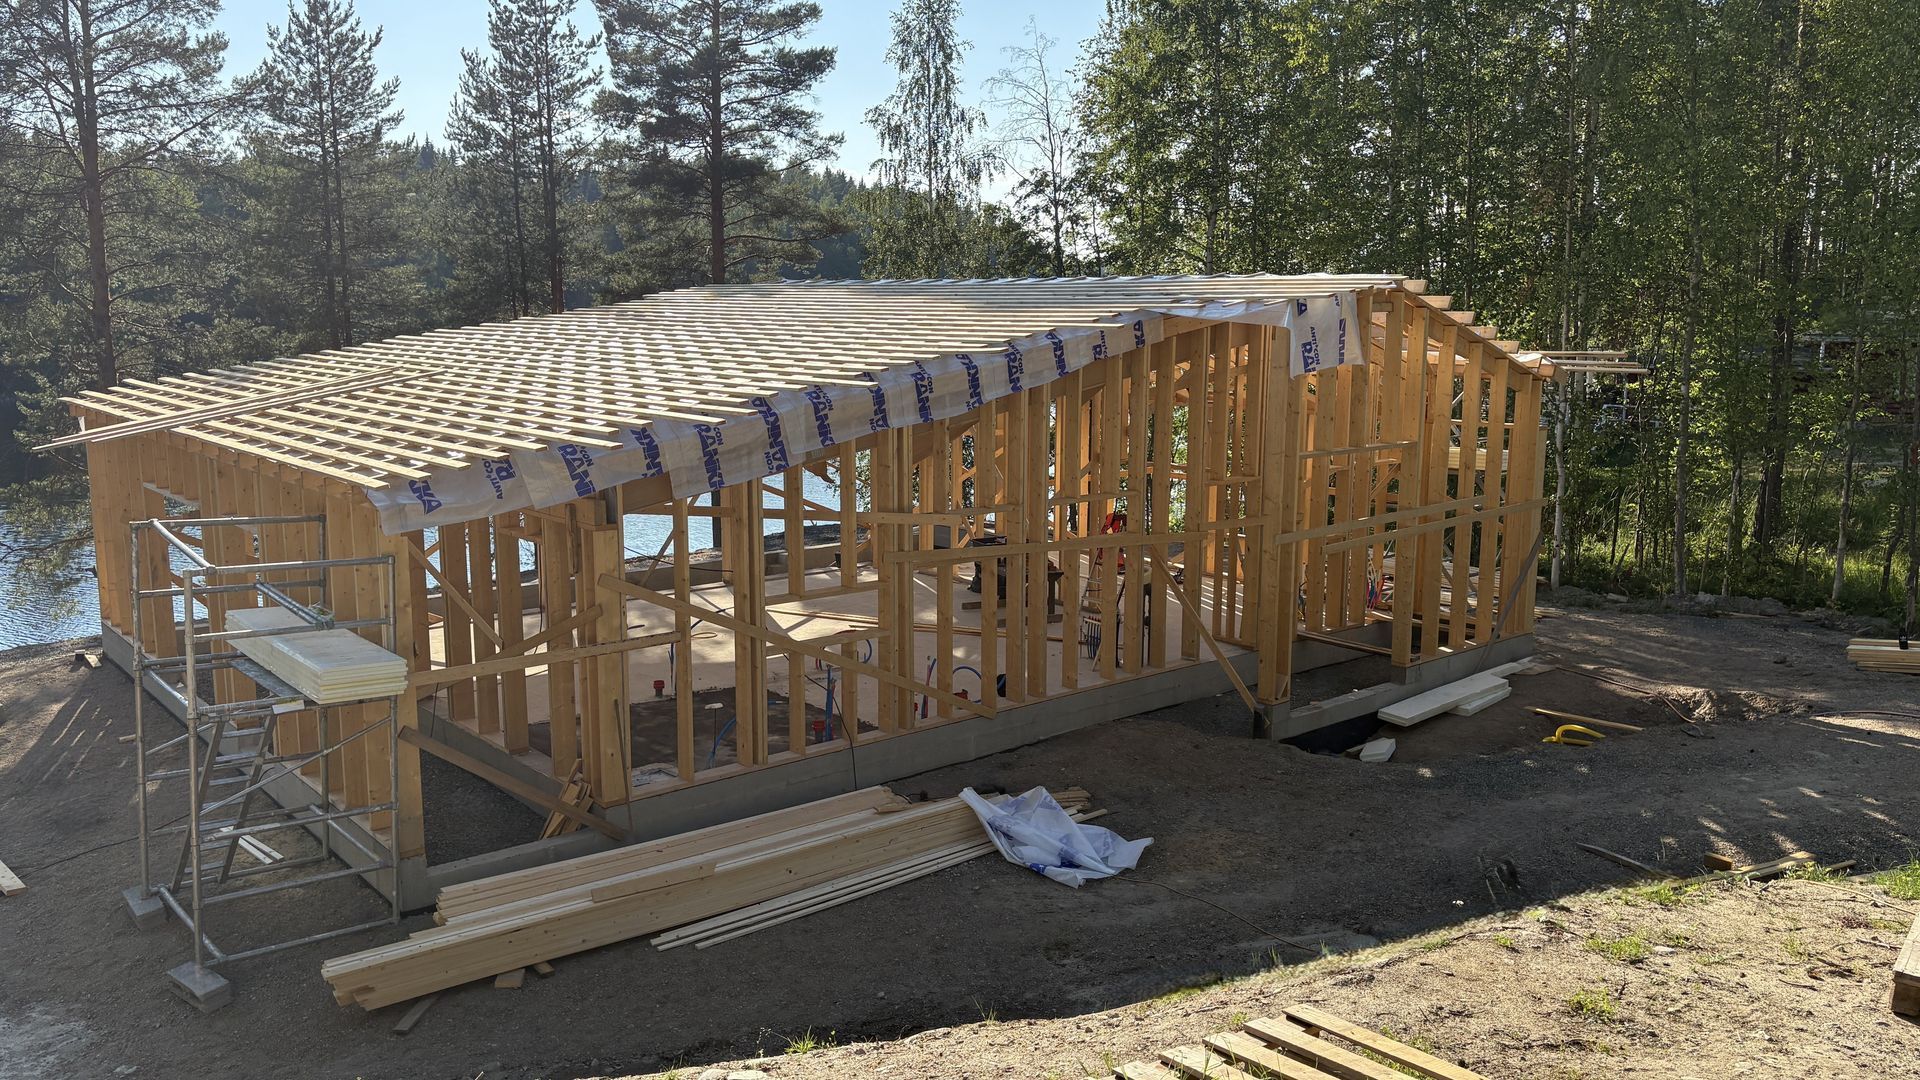
Precut house kits – the self-builder's choice
The timber is delivered cut to length and labelled, with full build instructions. You can do a large part of the work yourself and save on labour costs.
Precut kitsChoose the approach that suits you
Every model is available as a log, CLT, panelised or precut kit. Tell us about your plot and your schedule and we will suggest the best option and work out the price.
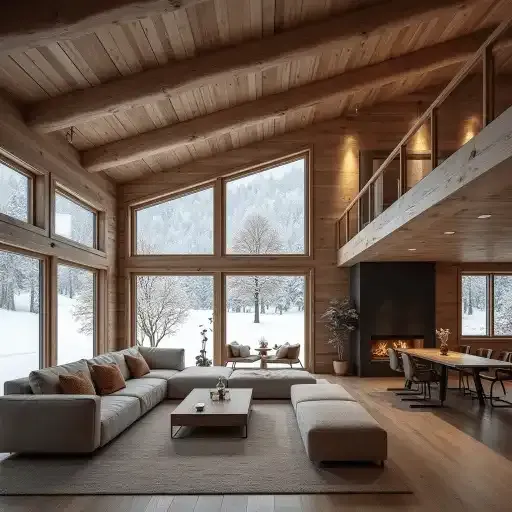
How to get started
The quickest route forward: pick the layout in the range that comes closest, then finalise the details with a Polarlog designer. We go through the plot, the room layout, the schedule and the scope of delivery – and you get a quote that shows exactly what the price covers.
We offer ready-designed house models to suit different families and different plots. Your brief steers the design, so we can create a genuinely one-off home that fits how you live.
Bespoke solutions for a difficult site
A sloping site, a narrow plot or a tight planning condition is no obstacle. We design the house around the shape of the plot, its orientation and the local planning constraints, so the floor area ends up where it counts. Contact your nearest Polarlog representative and we will start with sketches.
Our designers turn your ideas into buildable drawings
Building a house is a big decision, and you do not have to make it alone. Our designers turn your ideas about layout and appearance into buildable drawings, and tell you straight what costs money and what does not. Book a consultation.
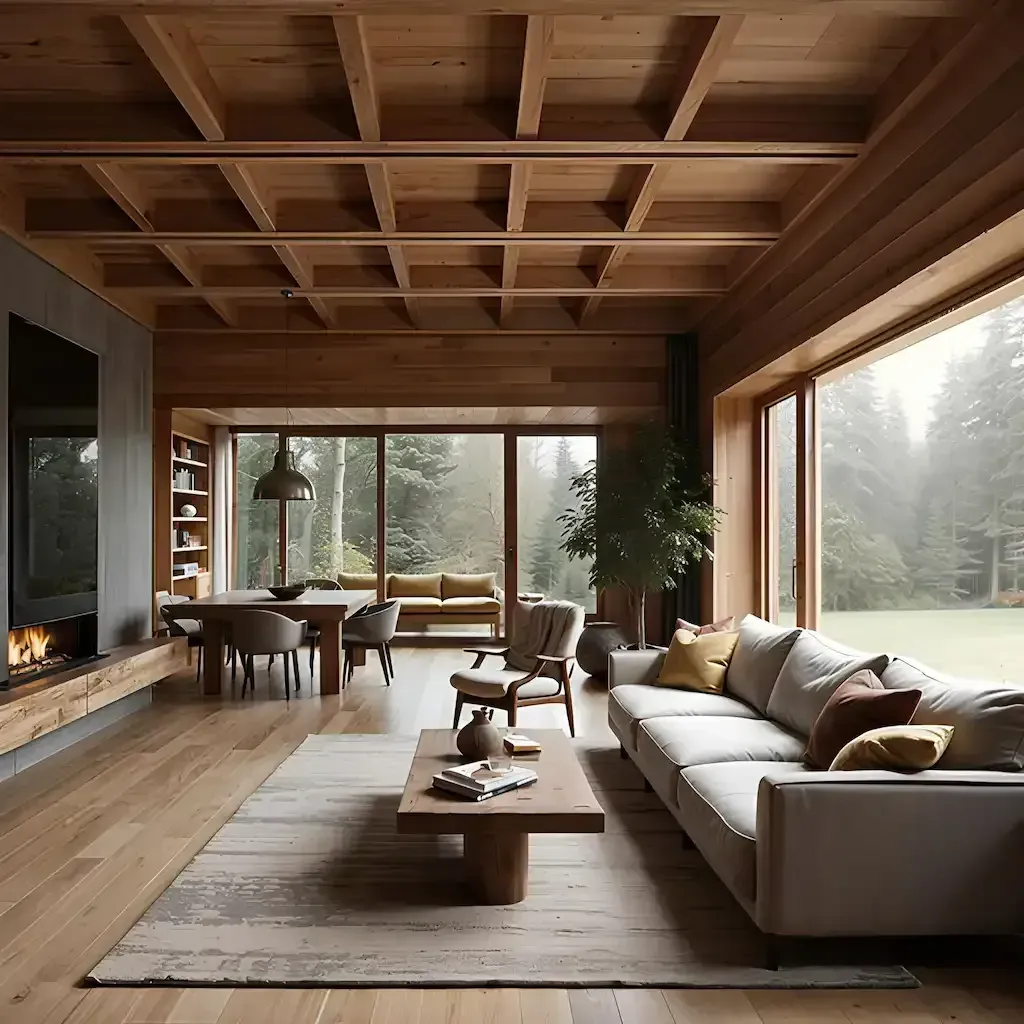
Request a quote for your detached house
Tell us the house model, the location of the plot and the year you plan to build – we will get back to you and go through the scope of the delivery. You are welcome to attach your own sketches or planning drawings.


Have your plot details and site plans to hand
We go through the frame, the delivery method and the schedule – and tell you straight what costs money and what does not.
Other buildings and guides