



Every Polarlog building is drawn before anything is cut. Our design service turns your sketch, your architect’s drawings or a model from our range into machine-ready 3D CAD — and we take you through every detail before the timber goes to the CNC line.
If you are looking for the precut kit itself rather than the drawings, see house kits for what a Polarlog kit contains and how it is delivered.
Polarlog · Finnish timber, delivered
Send us your sketch and we will draw it
A hand sketch, a floor plan or your architect’s DWG — we take it from there and come back with 3D CAD drawings and a price.
Quotes are free and without obligation. Sales Mon–Fri 8am–5pm (Finnish time).

Your house drawn in 3D before anything is cut
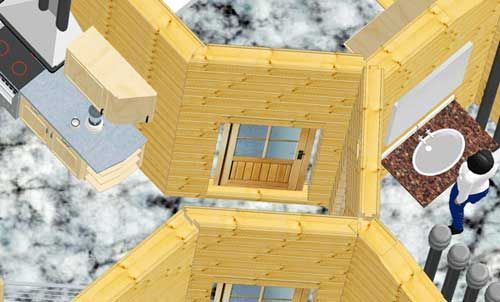
We take you through the drawings in detail before anything goes to production, so what gets machined is what you signed off. We use current CAD software throughout our design work, which enables precise and professional design. CAD software allows design data to be transmitted directly to CNC machinery, which cuts out transcription errors in manufacturing. This efficient connection between design and production ensures that every detail is delivered as planned and with high quality, bringing the building of your dreams to life.
We always go over the plans with you to ensure the desired result.
Individual homes and holiday buildings
Outbuildings are drawn the same way: a double garage, or a single garage with a carport alongside. So are garden saunas, outdoor sauna cabins and log cabins of most sizes. Have a look at the full range.