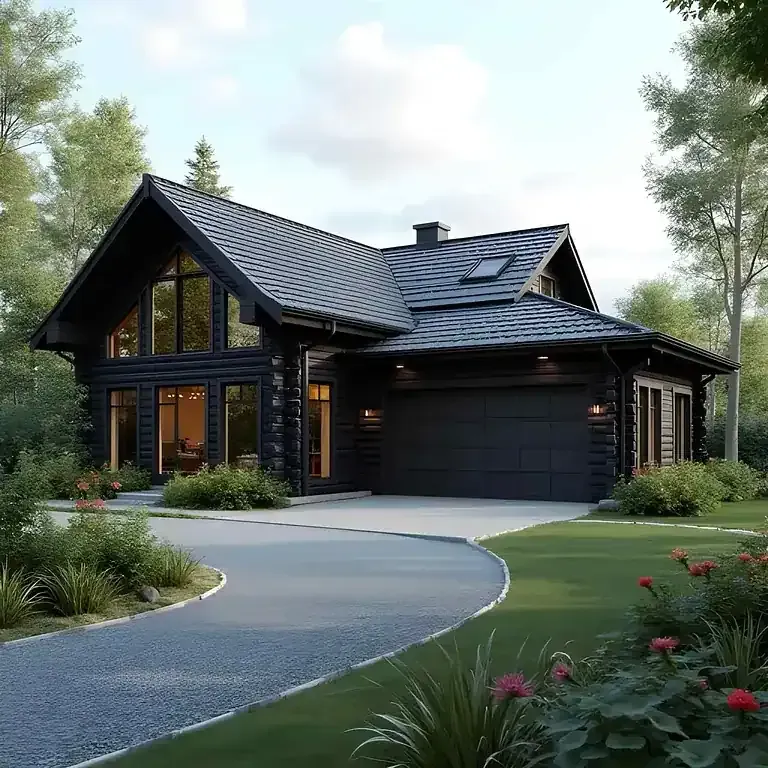



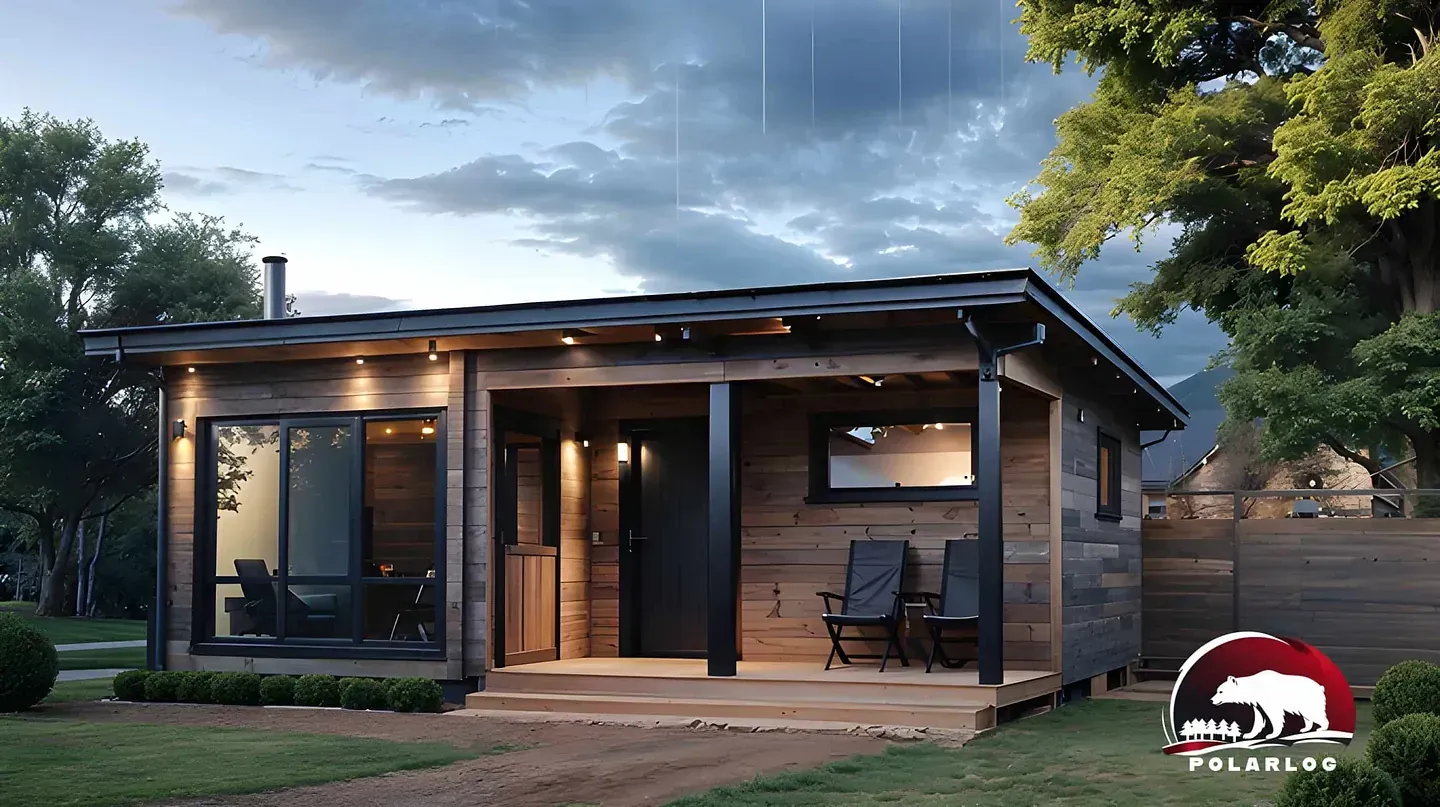
Outdoor sauna cabins 8–27 m² – as a log kit or a precut kit
A sauna cabin is a building of its own in the garden: hot room, washroom and often a fireplace lounge or guest space under one roof. The range runs to ten sizes, from 8 to 27 square metres – from a small lakeside sauna to a guest lodge you can sleep in. Every model comes either as a log kit or as a precut kit.
Browse our sauna cabins and sauna models
Open any model to see the floor plan, internal floor area and specification. Every layout is adapted to the plot and to the way you will use it: the size of the hot room, the terrace, the changing room and the sleeping space can all be re-proportioned. Tell us where the sauna will go and we will suggest the size that fits best.
Showing 10 models
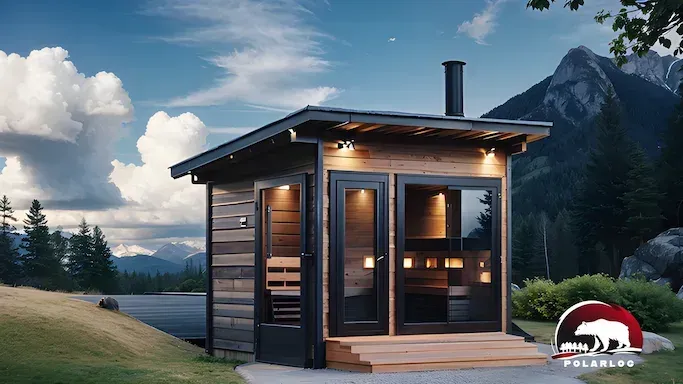
Polar-Taivas
A compact garden sauna with the hot room and washroom under one roof.
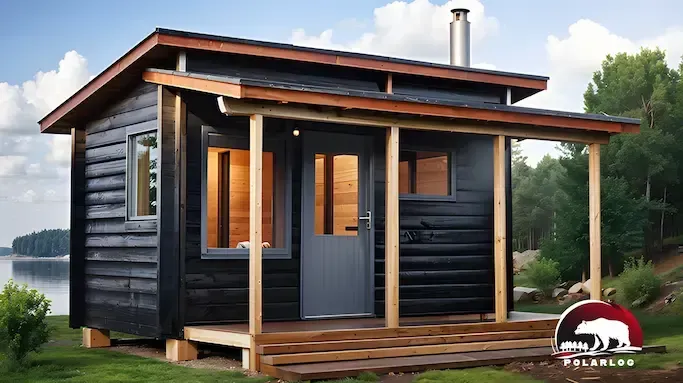
Polar-Kajo
The smallest in our range: 8 square metres is enough for a lakeside sauna for two or three.
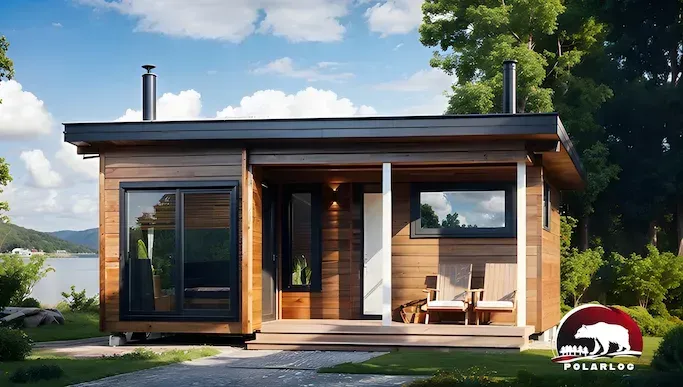
Polar-Löyly
A straightforward outdoor sauna with a terrace – hot room and changing area.
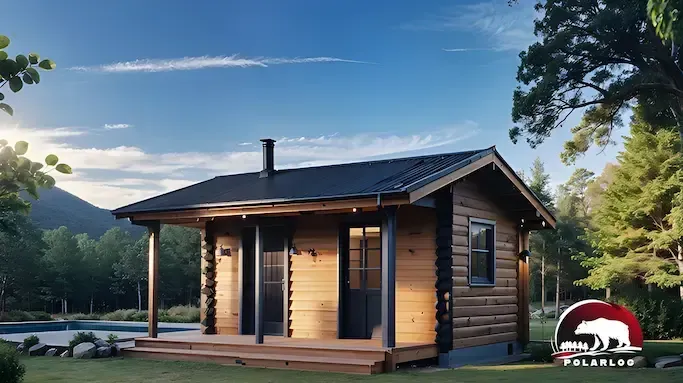
Polar-Elämys
Hot room, washroom and changing room in thirteen square metres.
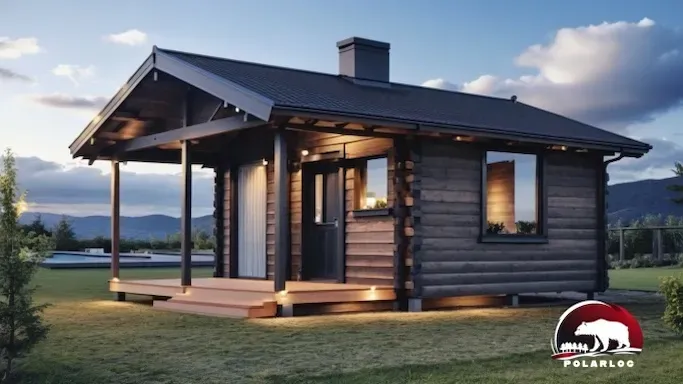
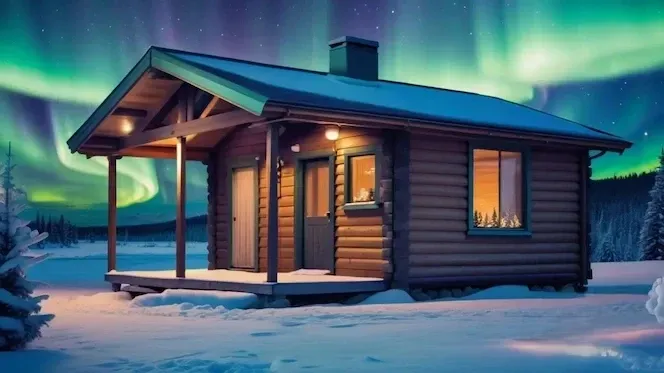
Polar-Tähti
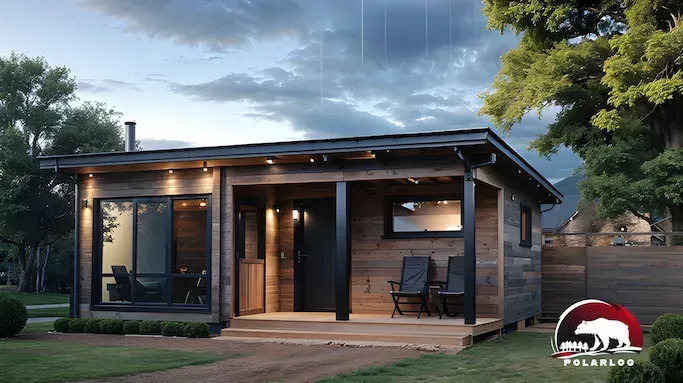
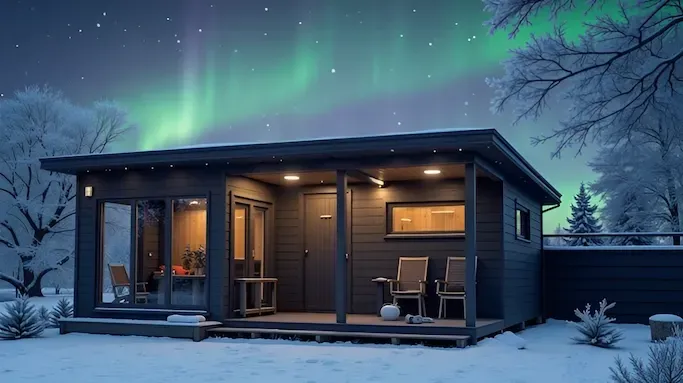
Our most popular size: sauna, washroom and a fireplace lounge you will want to stay in long after the steam.
Polar-Rauha
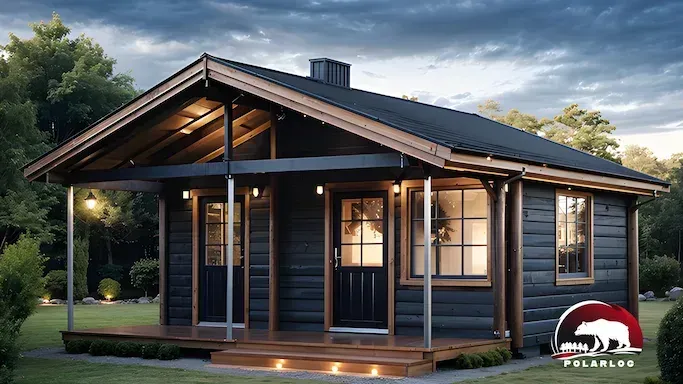
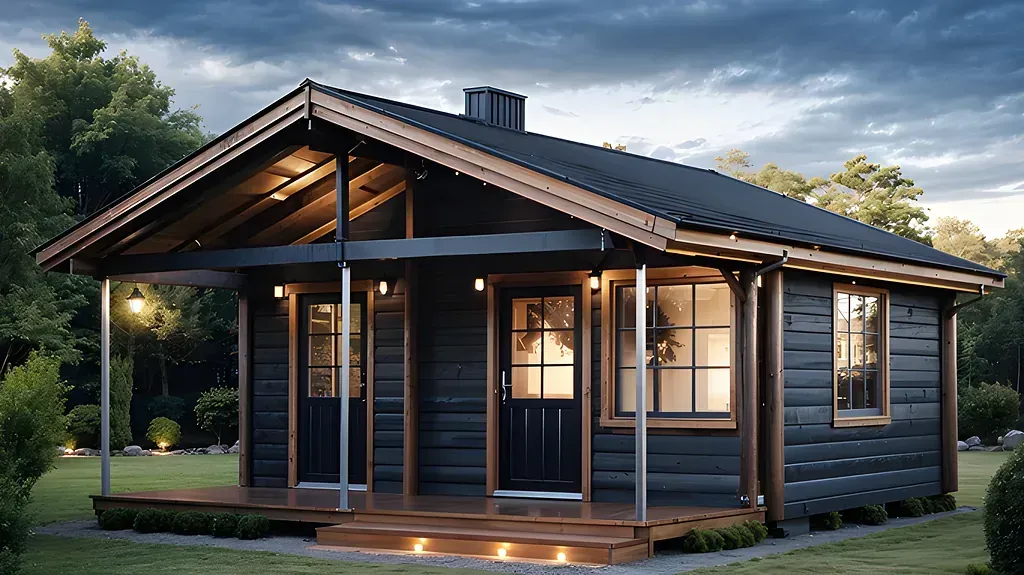
The same size class as the Tähti, with a different layout and a different elevation.
Polar-Virta
A twenty-two square metre sauna cabin with room for guest accommodation as well.
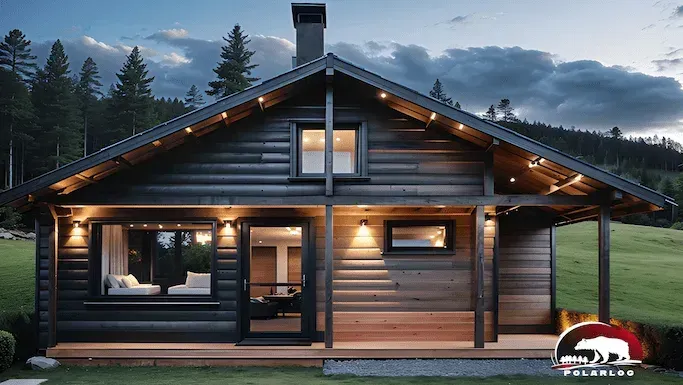
Polar-Harmonia
A generous layout for a large terrace and a view over the water.
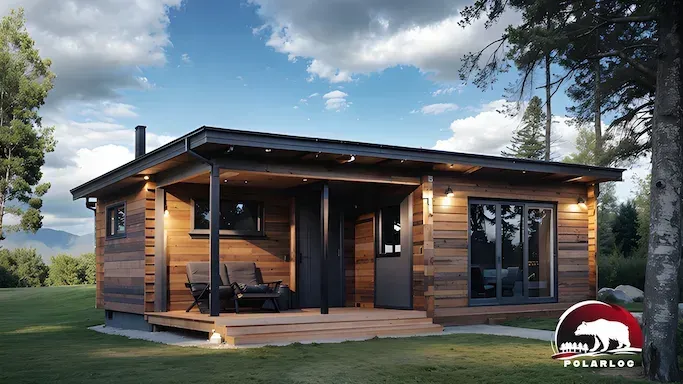
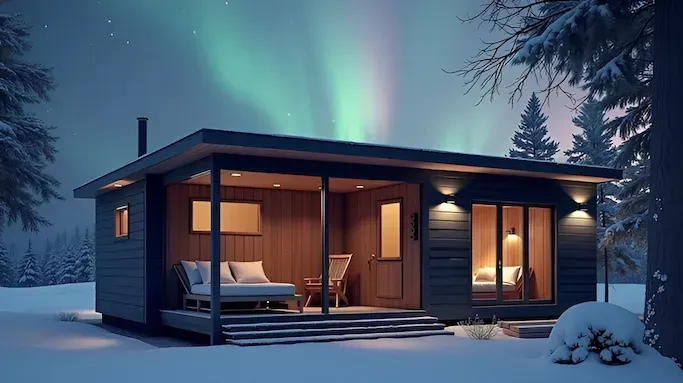
Polar-Tunnelma
The largest in our range: a guest lodge you can sleep in – sauna, living space and accommodation.
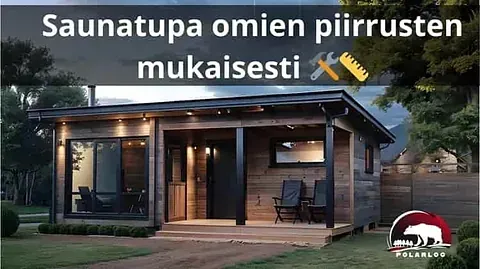
Polar-OmaSauna
A sauna cabin built to your own drawings or to an approved planning drawing.
One model, three ways to deliver it – including where a crane will not fit
Every sauna cabin in our range is available as a log kit or as a precut kit. For difficult sites, such as archipelago and island locations, we deliver the building in small prefabricated panels that can be put in place without heavy plant.
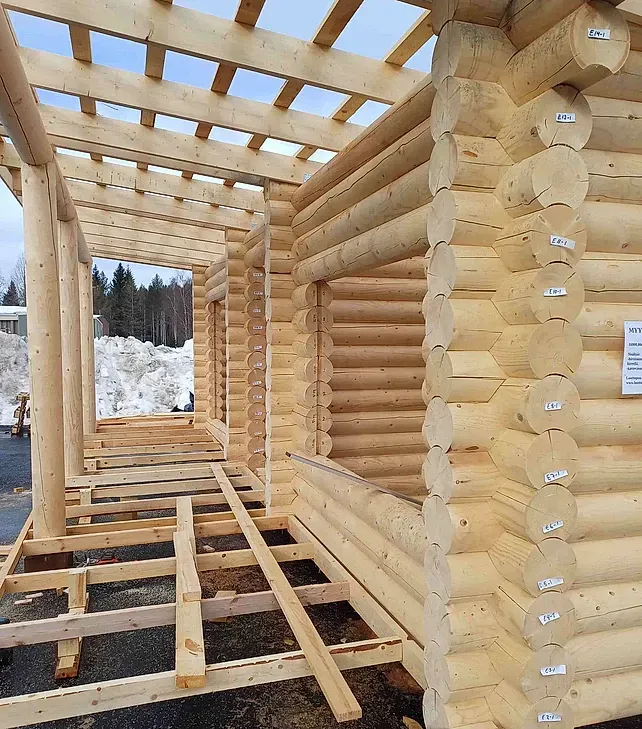
Log kit
A traditional log frame with the timber left exposed inside. You can choose spruce or pine as the raw material.
Explore the log range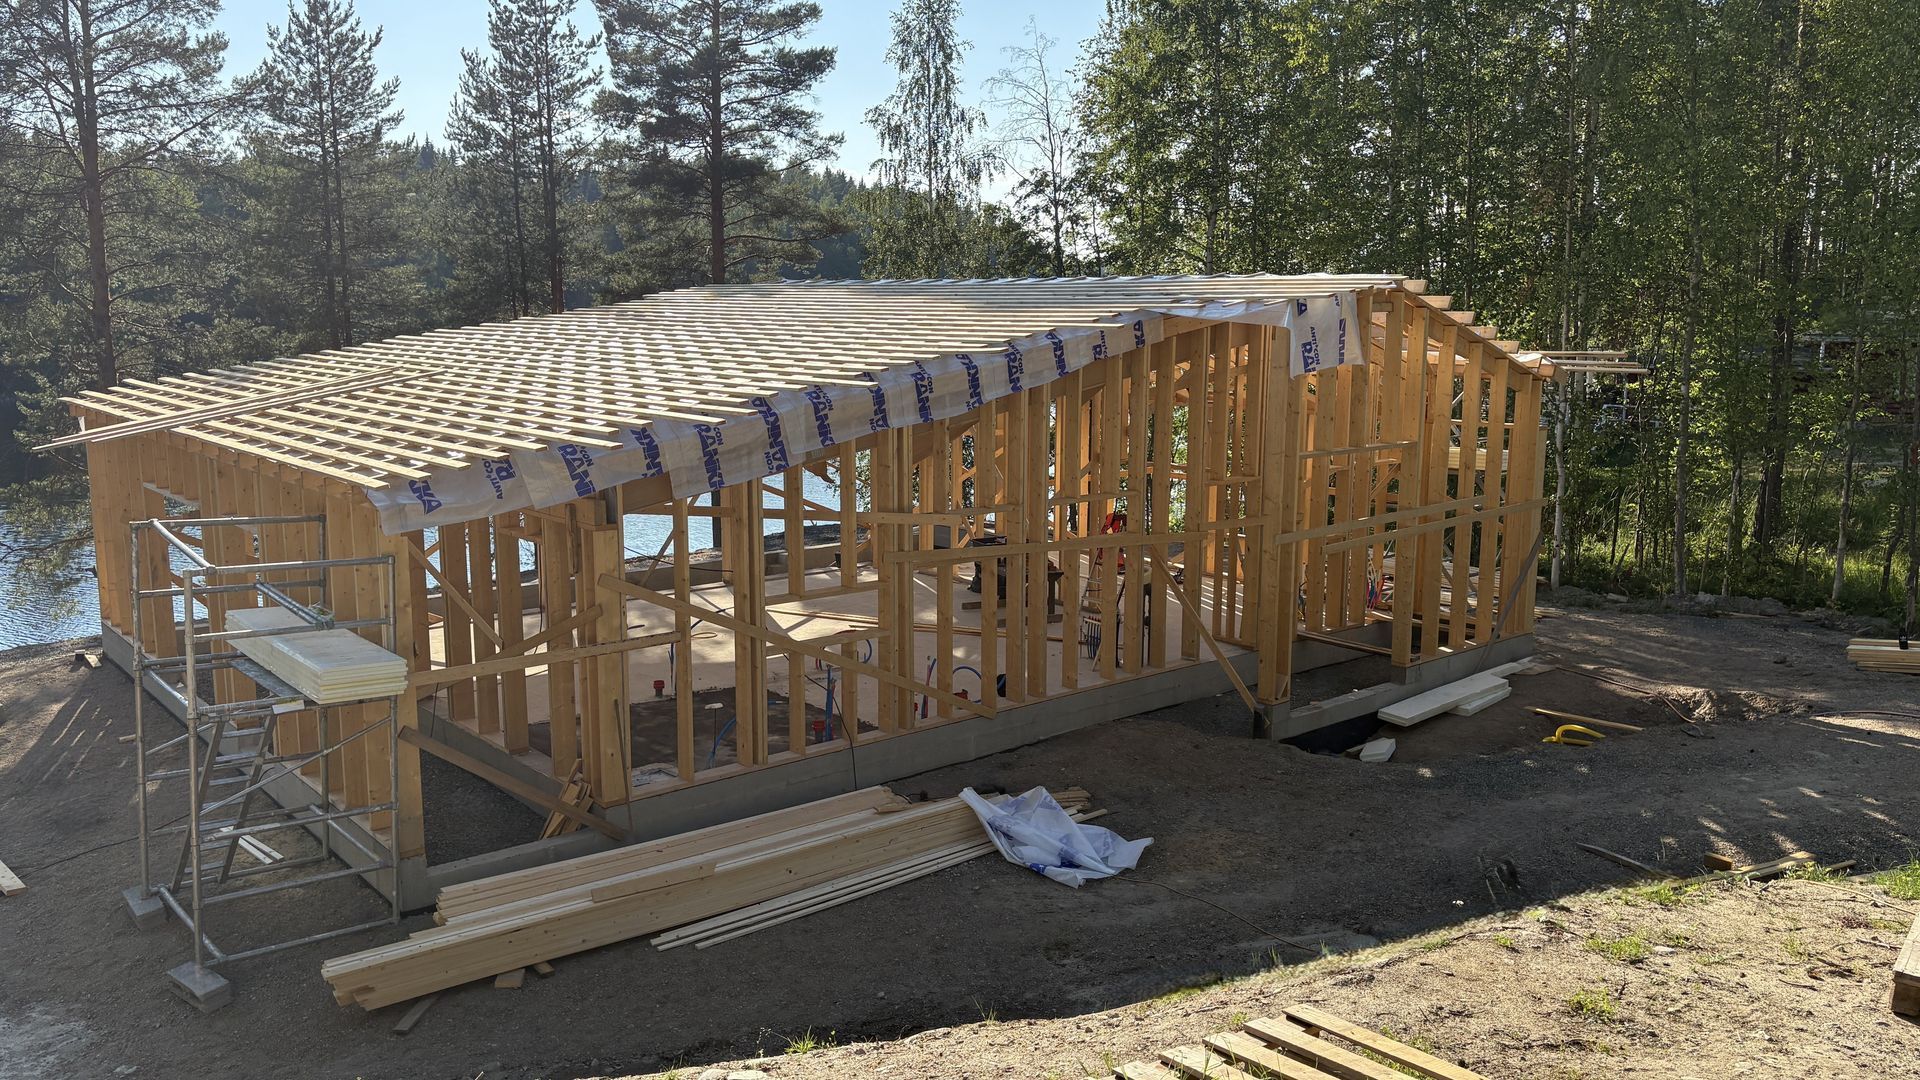
Precut kit
The timber arrives cut to length and labelled, so you can do part of the work yourself and save on labour costs.
Read more about precut
Small panels for difficult sites
Archipelago saunas, island sites and tight plots: the building is divided into small prefabricated panels that are transported and erected without a crane.
Read more about panelised timberWhen the site is hard to reach
A ferry crossing, a weight-limited bridge, a narrow forest track or a shoreline plot with no room for lifting plant – these are solved by the way we deliver, not by changing the model. Tell us how the site is reached and what plant can get there, and we will size the panels accordingly.
- Panels are sized around transport and handling
- Can be erected with light plant
- The same floor plan as in a log or precut kit
Larger projects on the same logic
The same delivery method works for larger projects too: guest lodges, holiday cabins, halls and house extensions. If the plot is getting a sauna and a guest lodge, or an entire lakeside project at once, we design them into a single delivery – one transport and one schedule.
Sauna cabins: frequently asked questions
What is included in the price of a sauna kit?
The price of a sauna kit covers every component needed to build the sauna. That can include the foundations, frame, walls, roof, windows and doors, and the necessary insulation. We go through the contents of the delivery in detail with you, so that every need and wish is accounted for. The result is a high-quality, durable sauna or sauna cabin that matches exactly what you expected.
Can a sauna cabin be built to my own design?
Yes. Every sauna cabin is adapted to the brief you give us. A contemporary garden sauna, a traditional log sauna or something more refined – we design to your requirements, and if you already have drawings we will work from those.
Can I have a sauna or sauna cabin built to my own designs?
Yes, we offer bespoke solutions based on customers' own designs. We can work to individual plans and deliver exactly the sauna or sauna cabin you want. Talk to our sales team and we will take it from there.
How much does a sauna cabin cost?
The price of a sauna cabin depends on many things, including size, materials and extras. For an accurate estimate, ask our sales team for a quote. Our team will be glad to help and tell you everything you need to know.
How do I request a quote for a sauna cabin?
You can request a quote for the sauna cabin you want simply by getting in touch. Our knowledgeable representatives will help you choose and design the best package for you. Get in touch and ask us more.
Are the sauna cabins and saunas available as a log kit or a precut kit?
Yes, every sauna cabin model is available both as a log kit and as a precut kit. In a log kit we use traditional log construction, which gives the building a unique and durable character. In a precut kit the components are cut to size in advance and labelled to make assembly easier. We can help you choose the delivery method that suits your needs best.
What if I cannot find the right model?
If you have not found the model that suits you, do not worry. Get in touch and we will design more together. We can also work from your own plans or from existing planning drawings. Our aim is to build the sauna or sauna cabin you have in mind, meeting every wish and requirement. Fill in the contact form and let us start your journey towards the perfect sauna or sauna cabin today.
Bespoke solutions built around your needs
A standard model is the quickest route forward, but it is not the only one. We also build to your own drawings or to an approved planning drawing. For a log sauna you can choose spruce or pine as the raw material – and in a precut kit the timber arrives cut to length and labelled, so you can do part of the work yourself and save on labour costs.
Two delivery options: log and precut
You choose the scope of delivery yourself: a materials package, erected to a weathertight shell, or finished and ready to move into. The further we take the work, the less is left for you to arrange. Tell us your schedule and we will propose a scope that fits it.
Tell us where the sauna will go and we will suggest a size and a price
If you already have a sketch or an approved planning drawing, send it to us. We will go through it and tell you what can be built in log and what it will cost – and if something does not work, we will say so plainly.
If the range does not have the right size, we will design one for you
We are equally happy to work from your own plans or from approved planning drawings – send them via the contact form and we will look at what they require.
We also build smoke saunas and other special buildings. They call for design work of their own, so tell us what you have in mind and we will assess the build and the schedule.
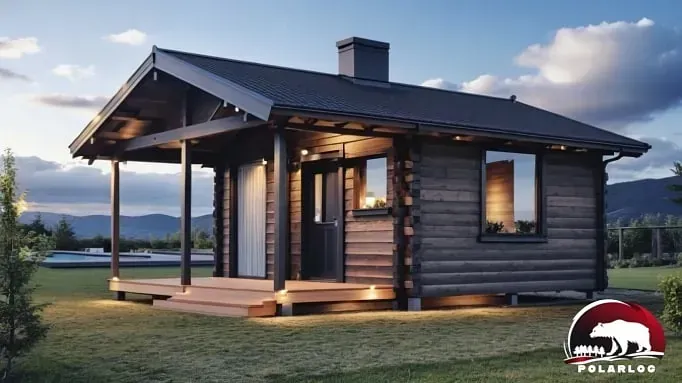
Sauna time no longer tied to the household's schedule
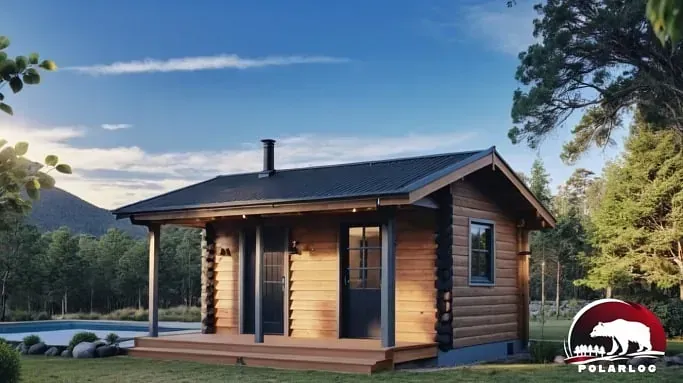
A separate sauna building gives the garden a quiet corner of its own: sauna time is not tied to the household's schedule, and and the moisture never loads the house itself. A fireplace and a large window make a sauna cabin somewhere you want to linger long after the steam – on a summer evening and on a freezing day alike. When the sauna is a building in its own right, it can be positioned to suit the shoreline, the view and the sun rather than the wall of the house.
Extra space and comfort in the garden
A sauna cabin is not only a place to relax; it can also serve as a versatile extra building in the garden. It can be fitted out as a guest room or a garden room, so it earns its keep all year round. Log structures and modern materials make a sauna cabin both durable and environmentally sound. Designed for your plot, a sauna cabin delivers a genuine sauna experience and sits naturally in its surroundings.
Siting a sauna cabin and adapting it to its surroundings
Putting up a sauna cabin is straightforward, because it can be supplied as a complete package with the erection and the finishing taken care of. Our ready-made sauna cabin packages can be tailored to the terrain and character of the site, whether that is a woodland setting, a lakeside or an urban garden. Foundations and groundworks are straightforward to arrange, and the building can be placed exactly where you want it in the grounds. It is designed to be easy to look after and easy to use, so it keeps working well for years.
Ask our sales team about sauna cabins
Our knowledgeable representatives will help you choose and design the best package for you. Get in touch and ask us more.


Tell us where the sauna will go – we will suggest a size and a price
Send us a sketch or an approved planning drawing and we will tell you what can be built and what it will cost.