



Prefab halls and hall packages 60–1200 m²
Four ready-made hall models and one made to measure
The range includes four ready-made halls from 160 to 400 square metres: the compact Polar Hall 4, the everyday workshop Polar Hall 1, the spacious Polar Hall 2 and Polar Hall 3, sized for business use. If none of the sizes fits, the Polar Custom is made to measure from 60 to 1200 square metres. Every model is delivered as wall panels, as a hall kit or as a precut kit – tell us the intended use and the plot, and we will suggest the best fit.
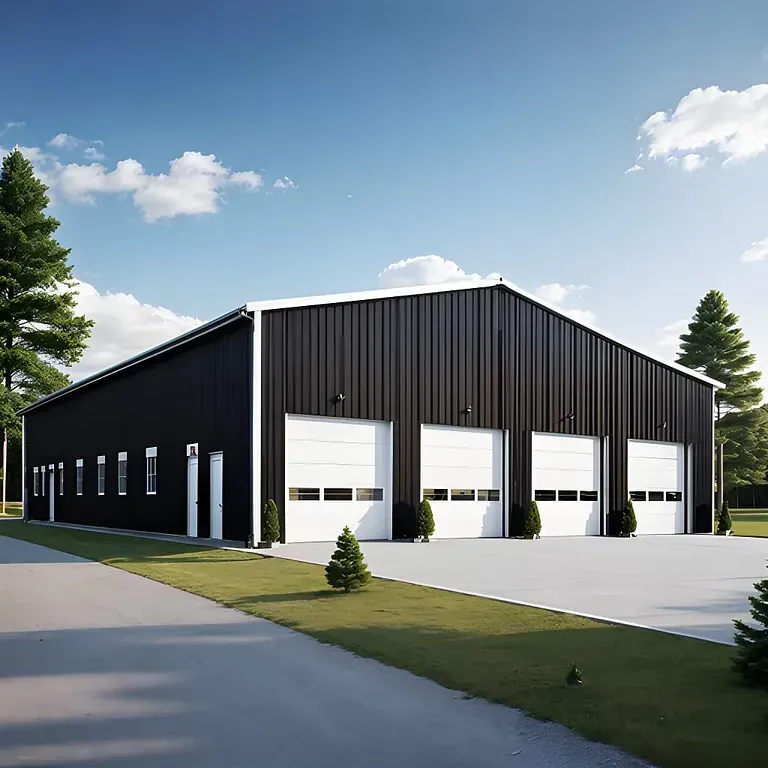
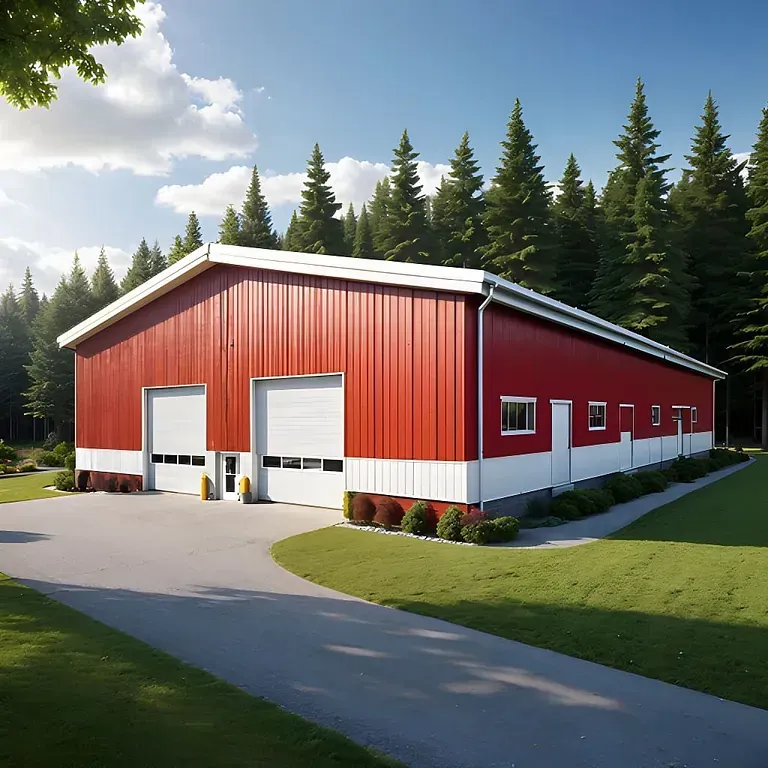
Halls from Finland – storage, workshops and farm buildings
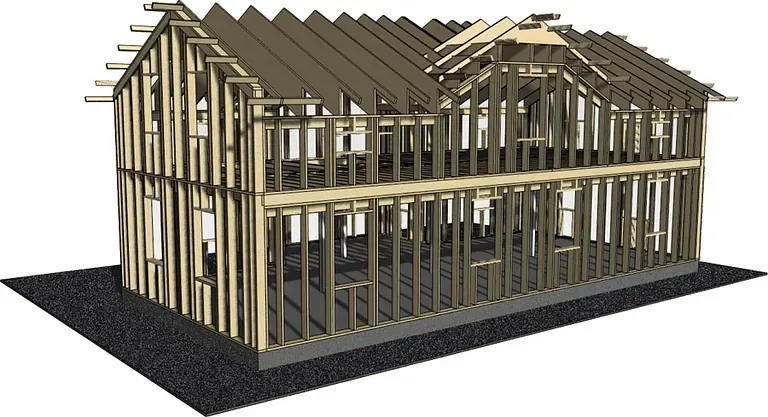
Panelised construction is the fastest way to get a building standing: wall and roof panels are made to exact dimensions in the factory, so the frame goes up on site in days rather than weeks. A short site phase cuts weather risk and keeps the cost estimate together. The structure is also adaptable – the building can later be partitioned, insulated or extended at the gable end.
Key advantages
- Fast erection: the frame and wall panels arrive precut, drilled and numbered. Your crew assembles rather than builds, which typically cuts weeks off the programme.
- Built for hard climates: designed in Finland for heavy snow loads and strong winds. Slow-grown northern timber is dense and dimensionally stable.
- Extendable: bay spacing is regular, so the building can be lengthened later without touching the existing frame.
- Predictable cost: you buy a defined package with a fixed content, not an open-ended site job. No waste, no re-ordering.
Hall package: everything you need in a single order
A building package gives you the glulam frame, the wall panels, the roof and the doors and windows from one supplier on one contract – no coordinating several suppliers’ schedules. Tell us what the building is for and what the site is like, and we will say which fittings are worth taking now and which can be added later.
What do the building packages include?
- Load-bearing frame: glulam columns and beams or solid timber trusses, sized for your span and your local snow and wind loads.
- Fittings: insulation, sliding or hinged doors, windows, roof lights and ventilation openings, specified before manufacture so the openings are machined in.
- Modular grid: the frame repeats on a fixed bay, so the same system covers a small outbuilding or a wide-span industrial building, and can be extended later.
Applications
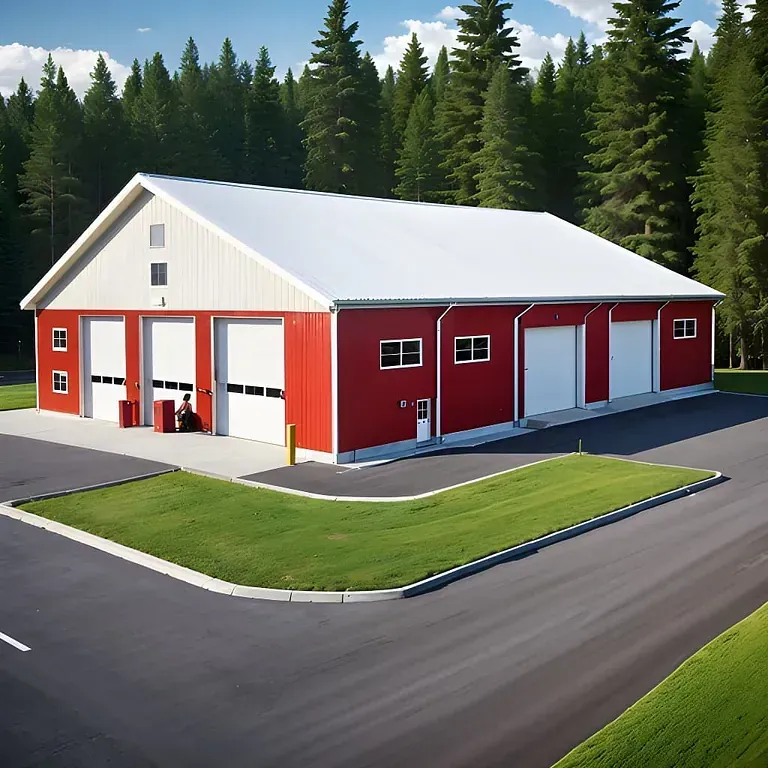
Timber buildings work anywhere a large clear span is needed. Warehousing, industry, agriculture and sport are the most common, and the regular frame grid means the building can be lengthened when the need grows.
- Warehouses: high clear height, wide door openings and a frame that does not rust or need painting.
- Production buildings: clear spans without internal columns, with crane and service loads accounted for in the frame design.
- Agricultural buildings: livestock housing, machinery sheds and feed stores. Timber tolerates the humidity and the ammonia of a farm building far better than steel.
- Sports and event buildings: wide spans, warm surfaces and good acoustics. Exposed glulam is a finished ceiling, not something to hide.
Precut kits: every member cut to length before it ships
kit buildings offer several advantages:
- Faster on site: components arrive finished, so the programme is assembly time, not fabrication time.
- Factory tolerances: parts are machined under controlled conditions and checked before packing, so pieces fit on the first attempt.
- Made to your drawings: span, height, bay spacing, openings and cladding are all specified before machining.
- Less waste: cutting happens at the factory, so you pay for the timber that goes into the building, not for the offcuts.
Send us the span, the height and the intended use, and we will tell you what the frame needs to be and what the package would contain.
Price and delivery
The price of a building depends on size, materials and the options chosen, so there is no single list price. Tell us the target size, the intended use and the build location, and we will put together a quote that shows what the price includes and what comes on top. We deliver across the UK and Europe. Erection on site is carried out by a contractor you appoint; we supply the drawings, the numbered package and technical support.
Start your building project – tell us the size and the use
Tell us the basics and we will do the rest. These are the questions we will ask you anyway, so it is worth thinking them through first:
- Size and shape: what floor area and clear height do you need, and does anything inside the building dictate the span, such as racking, machinery or vehicles?
- Budget: set the figure early. It decides the span, the insulation level and the fittings more than anything else does.
- Heated or unheated: a heated building needs insulation in the walls and roof and tighter detailing. Many buildings are part heated, part unheated, which is straightforward to plan for from the start.
- Doors and fittings: door type and size, windows, roof lights, ventilation. These have to be known before machining, because the openings are cut in the factory.
- Use: warehouse, workshop, production, livestock or sport. The use sets the loads, the fire requirements and the surfaces.
- Send it over: with those five answers we can size the frame and put a real number on the package. Ask for a quote and we will come back with the specification and the delivery time.
Detached houses
See every detached house model we make, with floor areas, layouts and what each package includes.
Holiday homes
Looking for a holiday home? Browse the range and compare sizes, layouts and levels of completion.
Polarlog · Finnish timber, delivered
Get a price for your hall
Give us the span, the height and the intended use. We quote the hall package delivered to your site.
Quotes are free and without obligation. Sales Mon–Fri 8am–5pm (Finnish time).
Contact us
Get in touch – we are happy to answer any question about your building project.