



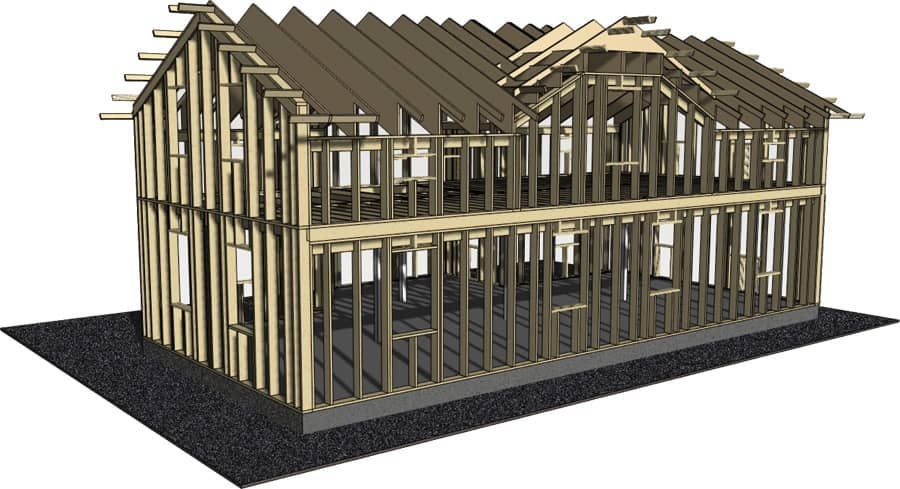
Precut timber: cut to length and marked, delivered to site
Precut houses are the choice for fast, efficient construction. Every joint is machined and notched in advance, which makes building straightforward.
Polarlog Precut
The frames of Polarlog precut houses arrive on your site ready in parts, inkjet-marked and packed by work stage.
A precut house gives the builder simplicity and clarity compared with building from loose timber. You get bespoke structural and wall drawings showing the exact position and marking of every timber part. There is no material waste, and the fit of roof trusses and load-bearing beams is confirmed during the design work.
This method substantially reduces the labour needed on site and allows faster progress, saving time and money. It also minimises weather delays, because most of the work is done indoors at the factory. That keeps the project on schedule and on budget.
Precut houses also allow freedom in design. You can choose from a wide range of house models or design a completely individual building around your needs and wishes. The precision of the pre-machined components means the house lasts and meets high standards.
The ecological footprint of Polarlog precut houses is also smaller, because less waste means less environmental impact. Factory production is energy-efficient and allows materials to be recycled, which supports sustainable practice.
When you choose a Polarlog precut house, you can be confident the build is well planned and executed, and the result is a well-built, good-looking home that lasts.
What precut suits
Precut houses suit a wide range of projects, from leisure buildings to terraced houses. Self-builders can make significant savings by building themselves. The precut frame is quick to erect from the ready-made assembly drawings, and the other load-bearing components – roof trusses, posts and glulam – are supplied too. With no take-off and no guesswork, you save working time. One freight cost brings all the timber structures to your site.
Precut houses suit different projects: leisure buildings, detached houses, terraced houses and saunas.
Self-builders make significant savings, because pre-machined parts cut labour costs and build time.
The precut frame goes up quickly with the ready-made assembly drawings. That reduces the risk of assembly errors and speeds up the whole project.
Where needed, all the load-bearing components are supplied – roof trusses, posts and glulam – which gives the building the structural strength and safety it needs.
With quantity take-off and guesswork gone, expensive working time is saved and the project runs more smoothly and efficiently.
One freight cost brings all the timber structures to your site, which reduces logistics costs and makes project management easier.
What sets Polarlog precut houses apart
- Structural design carried out for all load-bearing timber components
- The precut frame goes up quickly from the ready-made assembly drawings
- Other load-bearing components included, such as roof trusses, posts and glulam
- No take-off and no guesswork saves expensive working time
- One freight cost brings all timber structures to your site
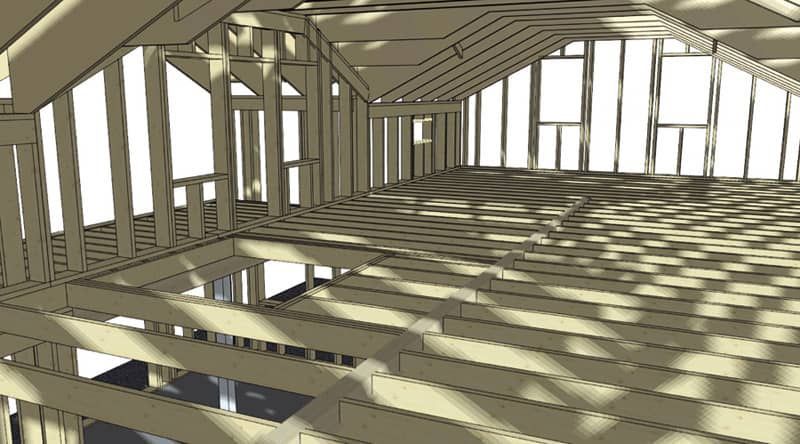
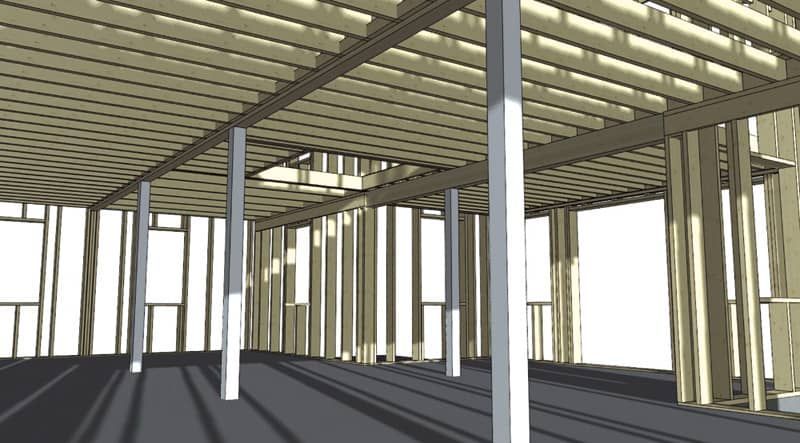
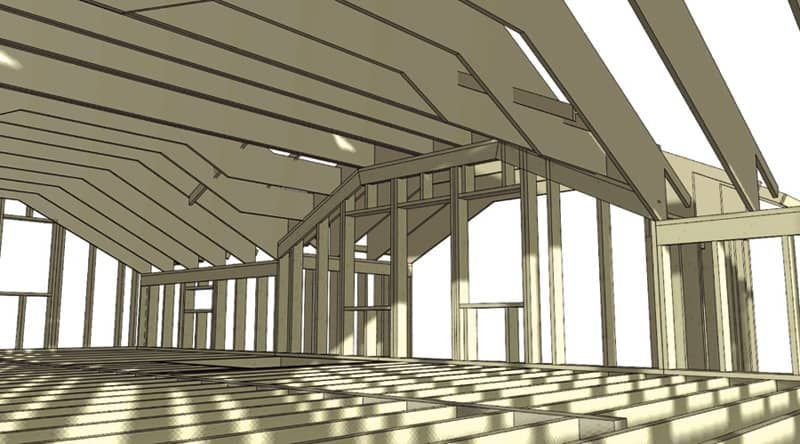
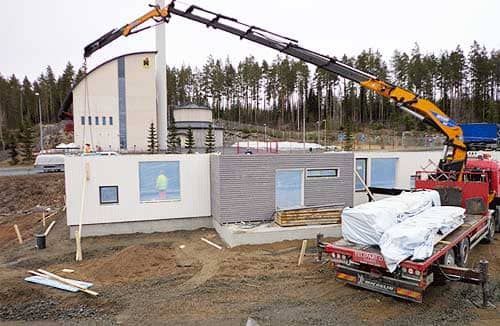
Delivery contents
The scope is your choice: a weathertight shell only, or a full timber-component package. The insulation options include EKO insulation, and the cladding is available ready for finishing or pre-treated in various thicknesses. The basis can be your own design or one of the houses in our range.
Look at the range and request a quote for a precut kit – tell us the house model or send your own drawings, and we will work out the scope and the price.
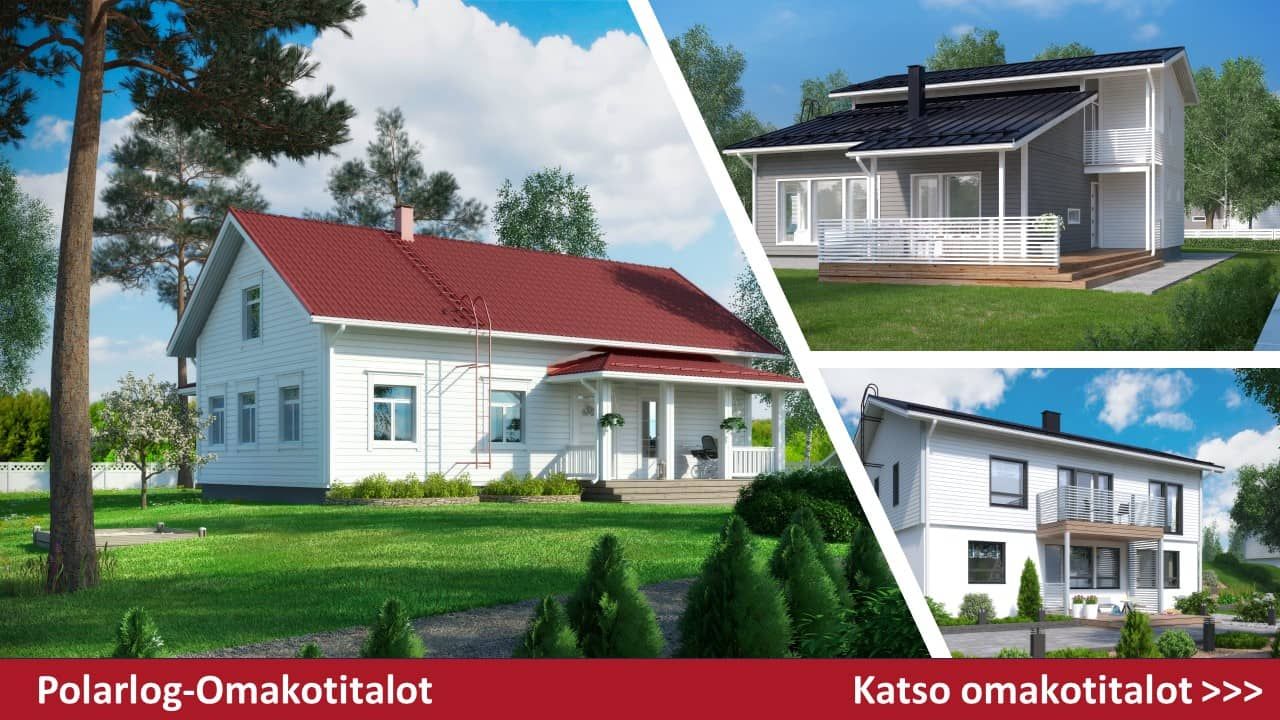
Detached houses
Browse the range and choose the layout the precut kit will be sized to.
See the range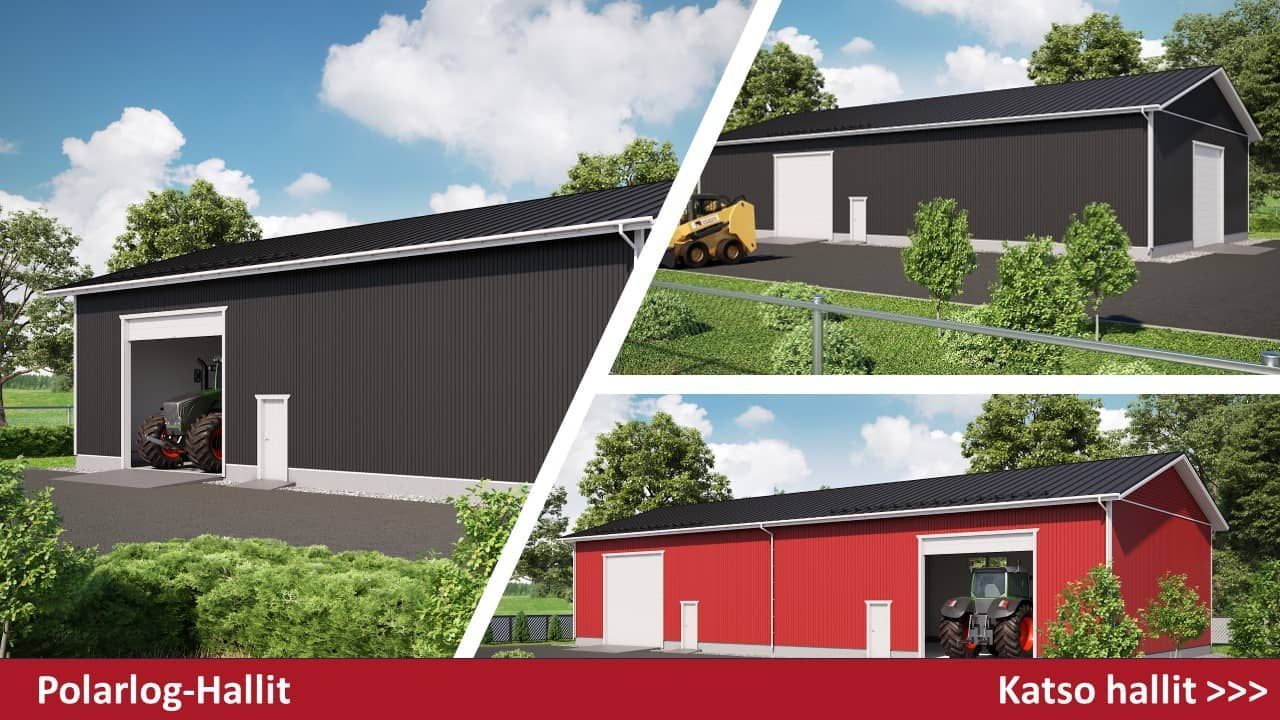
Halls and hall kits
Precut also suits halls, stables and outbuildings.
See the halls Erection service
Erection is carried out through partner companies – often as erection under a temporary weather cover.
Read about erectionFrame and roof first – the structures do not get wet
On a precut site the frame goes up first, then the roof trusses and the roof covering. Insulation and internal materials come only after that, so they do not get wet during construction. That is the practical reason a short, well-sequenced programme pays off.
Polarlog Precut erection
Erection is carried out through partner companies, often as erection under a temporary weather cover. Sites follow the usual rules on personal protective equipment and scaffolding.
A precut kit for a holiday home
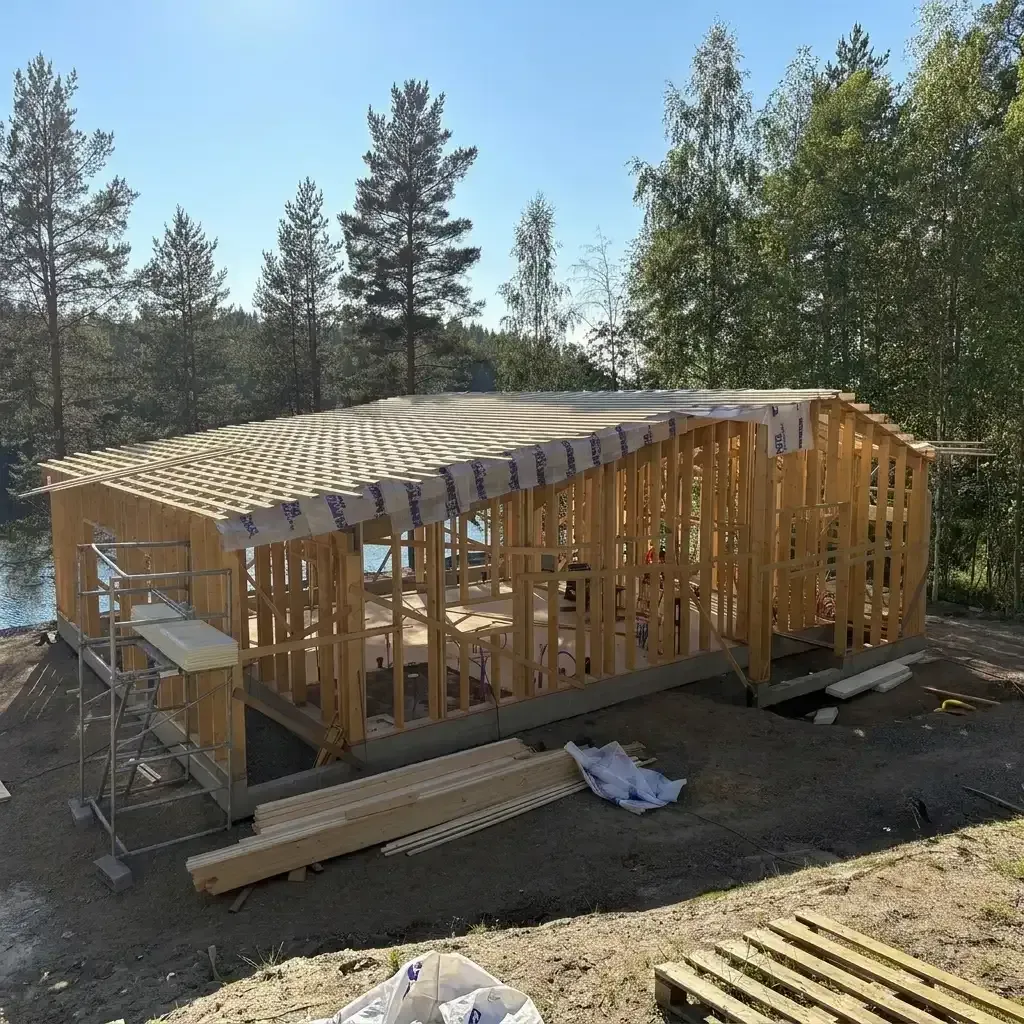
Kuopio, holiday home
We delivered the holiday home pre-machined as a kit, which made erection fast and straightforward.
The precisely dimensioned delivery cut disruption on site and saved time – the result is a well-built, individual holiday home.
Ask sales directly about precut kit
Have the details of your plot and your drawings to hand and we will work out the scope and the price. Get in touch early – we help at the design stage too.


The precut house in brief
What is a precut house?
A precut house is a building whose frame parts are cut and machined ready at the factory. The parts are delivered to site and assembled there, which makes building faster and easier.
What are the advantages of a precut house?
The advantages include faster and easier building, less material waste, a smaller labour requirement and cost savings. All parts are delivered pre-machined, which makes assembly easier.
How are the parts of a precut house delivered?
The parts arrive on site cut to length and packed by work stage. Each part carries an inkjet marking that matches the individual assembly drawings.
Can I design a precut house myself?
Yes, you can design the precut house yourself or choose from our ready house models. Individual designs and drawings are tailored to the customer's needs and wishes.
How does building a precut house save time?
It saves time because all the parts are made to exact dimensions at the factory. That reduces measuring and cutting on site and speeds up assembly.
What does a precut house delivery include?
The delivery includes all the components needed for the frame of the building: the precut frame, roof trusses, posts and glulam. The contents can be tailored to the customer's needs and may also include windows, doors and insulation. The scope and exact contents are planned together with the customer so that everything needed is included.
Tell us the house model or send your drawings – we will work out the scope and the price
Sales are available Mon–Fri 8am–5pm. We will answer your enquiry and go through the scope with you.