



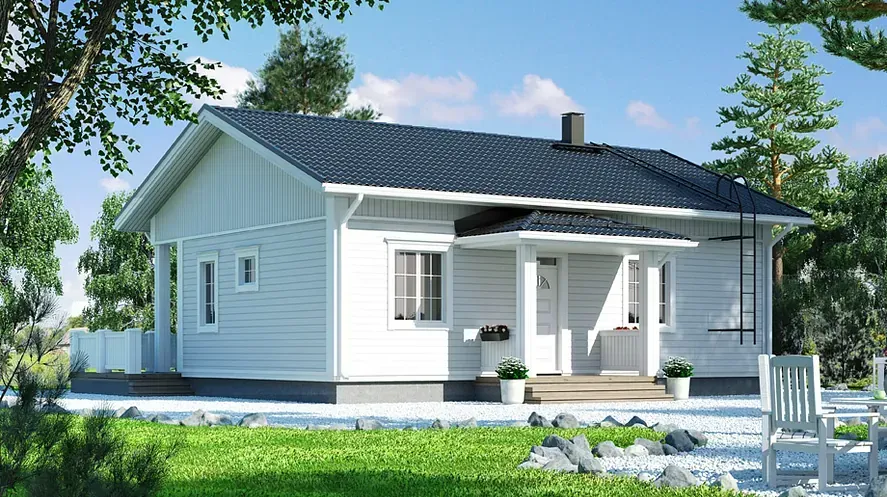

Polar-Aho detached house
A small family home with spacious living areas that create a sense of space.
Layout: 3 rooms + kitchen | Floor area: 74 m² | Floor area: 83.5 m²
FLOOR PLAN

We help you choose the right solution
Our representative will help you choose and put together the right package. Get in touch and ask us anything.


Our detached houses are available with three different delivery options:
- Polar prefabricated houses: We deliver pre-insulated wall panels to the construction site, packaged according to the work stages. The elements include pre-installed windows and doors, which speeds up the construction project. Read more about wall panels
- Polar log houses: A log house is a natural, high-quality way to live. You can choose either high-quality spruce or pine as the raw material, which makes the home durable and full of character. Read more about log houses
- Polar kit houses: Kit houses are delivered to the construction site in sections, pre-marked and packaged according to the work stages. This solution is especially suitable for those who want to build the house themselves or with the help of a local construction team. Read more about kit houses
Bespoke design: Each home is carefully designed with your family’s needs in mind. Our goal is to create a home that not only handles the practicalities of everyday life, but also provides a comfortable and functional space where the whole family can enjoy living far into the future.
- Choose your roof style: Choosing a roof style gives you the opportunity to significantly influence the appearance of your home. You can choose a classic and timeless gable roof or a modern and minimalist flat roof. Both are practical and durable, perfectly suited to Finnish weather conditions.
- Facade and roof colours: Customising the look is an essential part of personalising your home. We offer a wide range of colour options that allow you to create the look you want for your home. Facade and roof colours can be selected separately, giving your home a personalised and beautiful look that will last.
- Customisable house models: Our ready-made house models provide an excellent basis for the home of your dreams, but they do not limit your design freedom. We adapt the models to your wishes, so that the result is a home that suits your what you need exactly. This way, you can be sure that your home is unique and made just for you.
- Delivery levels to suit your project: The scope of the delivery is set to suit your project. The package can be specified as materials only, as a weathertight shell package, or as a wider delivery that also covers interior materials – depending on how much you want to source locally. We supply the building package, the drawings and technical support; groundwork, foundations and erection on site are carried out by a contractor you appoint.
Request a quote for this model — free and without obligation, or ask us a question.