



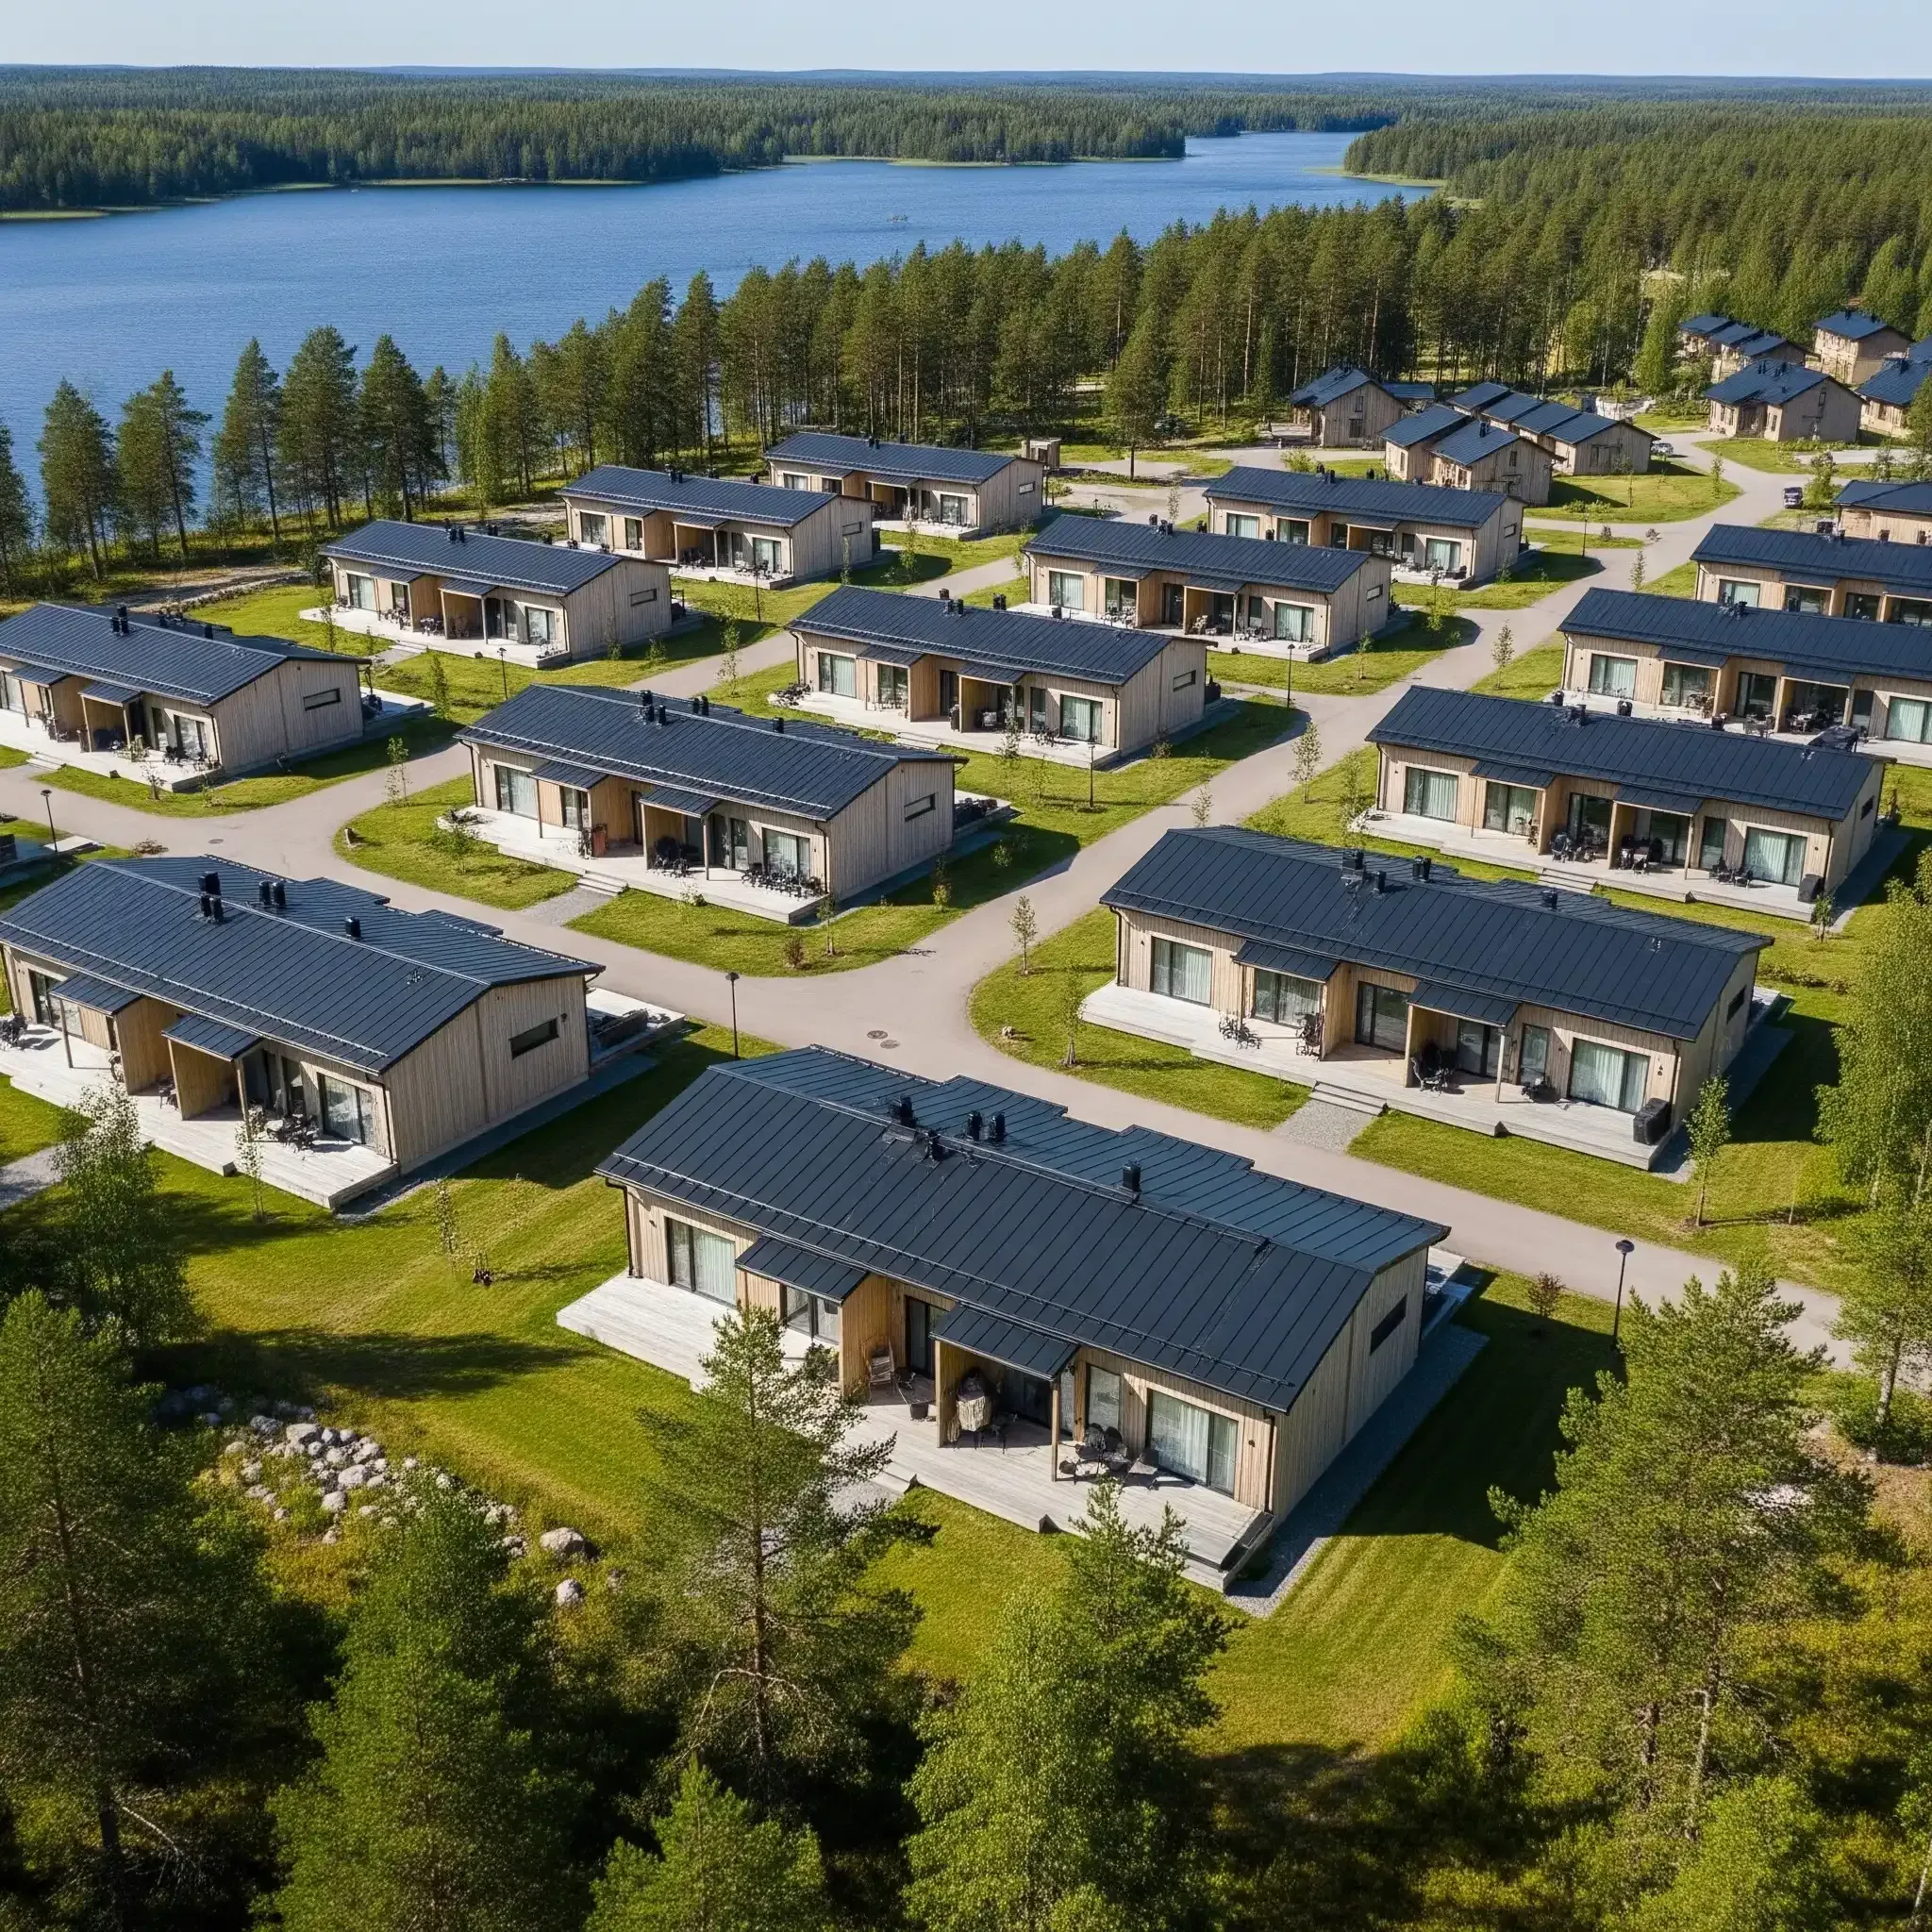
Thermally insulated wall panels
We supply high-quality thermally insulated wall panels with dimensions set to suit your building, well suited to blocks of flats, terraced houses and detached houses.
Standardised products bring you real savings.
Using our products improves the cost-efficiency of your build and shortens the schedule. With our standardised wall panels the design work is minimal, which saves both time and money.
The standard build-up uses 200 mm of insulation and primed cladding boards. Service battens are fitted inside the load-bearing timber frame for the electrics. Windows fitted at the factory make erection easier and faster.
What the delivery includes
The standard build-up uses 200 mm of insulation.
The cladding boards are delivered primed.
Service battens are fitted inside the load-bearing timber frame for the electrics.
Windows fitted at the factory make erection easier and faster.
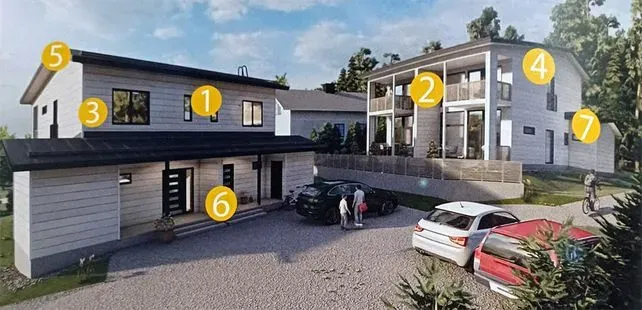
Our panelised solutions offer versatile options for different projects
Our range covers all the main parts of the frame and structure – in one delivery, on one schedule.
Party wall
Party walls supplied as panels for blocks of flats and terraced houses.
Load-bearing frame panels
A load-bearing timber frame with battens inside for the electrics.
Floor panels
Ready-made intermediate floors speed up the erection of multi-storey projects.
Gable and fire-stop panels
Gable walls and fire stops dimensioned to the requirements of the project.
Eaves units
Ready-made eaves reduce the work done on site.
Terrace and balcony units
Terrace and balcony structures in the same delivery as the frame.
Other outbuildings
Panelised solutions for outbuildings and extensions too.
Cost-efficiency and fast erection
Cost-efficiency
Using panelised components speeds up construction, shortens the time on site and improves cost-efficiency significantly. Factory conditions are controlled and the timber is kept dry all the way to site, which allows moisture control in the structures and improves the quality of the result.
- Less time on site
- Controlled factory conditions, timber kept dry all the way to site
- Better moisture control in the structures
Fast erection
Using wall panels improves site safety and reduces the need for scaffolding. It also saves space on site, because the panels can be lifted straight off the lorry with no separate storage area.
- Less scaffolding work
- Lifted straight off the lorry
- No separate storage area on site
External cladding options
We offer a wide range of cladding options to finish the look of your building and improve its durability.
Two insulation options – choose to suit the build-up
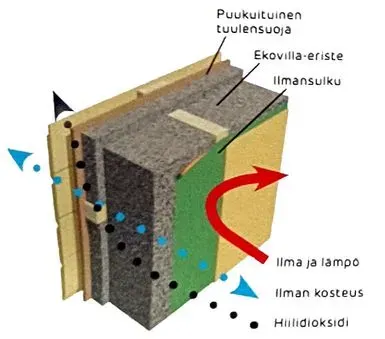
Ekovilla
Timber and timber-based materials are naturally breathable: they even out indoor humidity naturally. A well-working insulation build-up breathes safely in both directions and creates good conditions in the home.
What moves through a breathable build-up is moisture, not air. Water vapour in the air moves by diffusion into the hygroscopic material, passes on safely and is released back to the surroundings easily. Breathability is familiar from log buildings, where the whole build-up is timber. The same behaviour is achieved with wood fibre, that is, with Ekovilla insulation.
- In a single-material build-up the insulation, air barrier and windbreak are all timber-based
- The wood-fibre air barrier is airtight but lets moisture through in both directions
- The airtightness of a breathable build-up meets the airtightness requirements and is as good as a build-up with a sealed vapour barrier
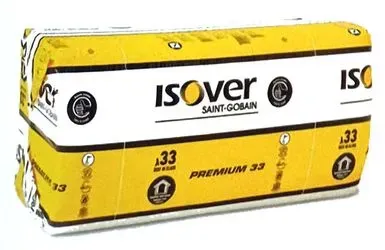
Isover Premium 33
In terms of thermal performance, ISOVER PREMIUM 33 is among the best mineral wool insulations. It insulates 9% better than ISOVER's earlier professional product (ISOVER KL-36). Better thermal performance means savings in heating costs over the whole life of the building. Improved manufacturing has also made the product more pleasant to handle.
ISOVER PREMIUM 33 is an unfaced mineral wool board. It is made of inorganic, chemically neutral material and contains no corrosive constituents. ISOVER PREMIUM 33 is rot-proof and odourless and gives mould nothing to grow on. It meets the Finnish M1 emission class for building materials.
- It is used where the best possible insulation or a slim build-up is required
- Suitable for all insulation applications in timber, steel and concrete structures
Panelised houses in brief
What does the standard build-up include?
The standard build-up uses 200 mm of insulation and primed cladding boards. Service battens are fitted inside the load-bearing timber frame for the electrics. Windows fitted at the factory make erection easier and faster.
Why are standardised panels cheaper?
With our standardised wall panels the design work is minimal, which saves both time and money.
What projects do the wall panels suit?
Our wall panels have dimensions set to suit your building and suit blocks of flats, terraced houses and detached houses very well.
How does panelised construction affect the site?
Using wall panels improves site safety and reduces the need for scaffolding. It also saves space on site, because the panels can be lifted straight off the lorry with no separate storage area.
What insulation options are available?
We supply the panels with Ekovilla wood-fibre insulation or with ISOVER PREMIUM 33 mineral wool. Ekovilla is the breathable, single-material timber-based solution, while ISOVER PREMIUM 33 is among the best mineral wools for thermal performance.
Tell us about your project – we will size the panels for your building
Have the details of your plot and site plans to hand and we can get straight to the point. Sales are available Mon–Fri 8am–5pm.